3104 Stonefield, The Colony, TX 75056
- $779,000
- 4
- BD
- 4
- BA
- 2,980
- SqFt




- List Price
- $779,000
- Status
- ACTIVE UNDER CONTRACT
- Price Change
- ▼ $10,000 1784842471
- MLS#
- 21311496
- Subtype
- Residential
- Style
- Traditional, Detached
- Architectural Style
- Traditional, Detached
- Construction Status
- Preowned
- Year Built
- 2008
- Bedrooms
- 4
- Bathrooms
- 4
- Full Baths
- 4
- Living Area
- 2,980
- Lot Size
- 7,143
- Acres
- 0.16
- Subdivision
- Aberdeen At Tribute Ph 1
Property Description
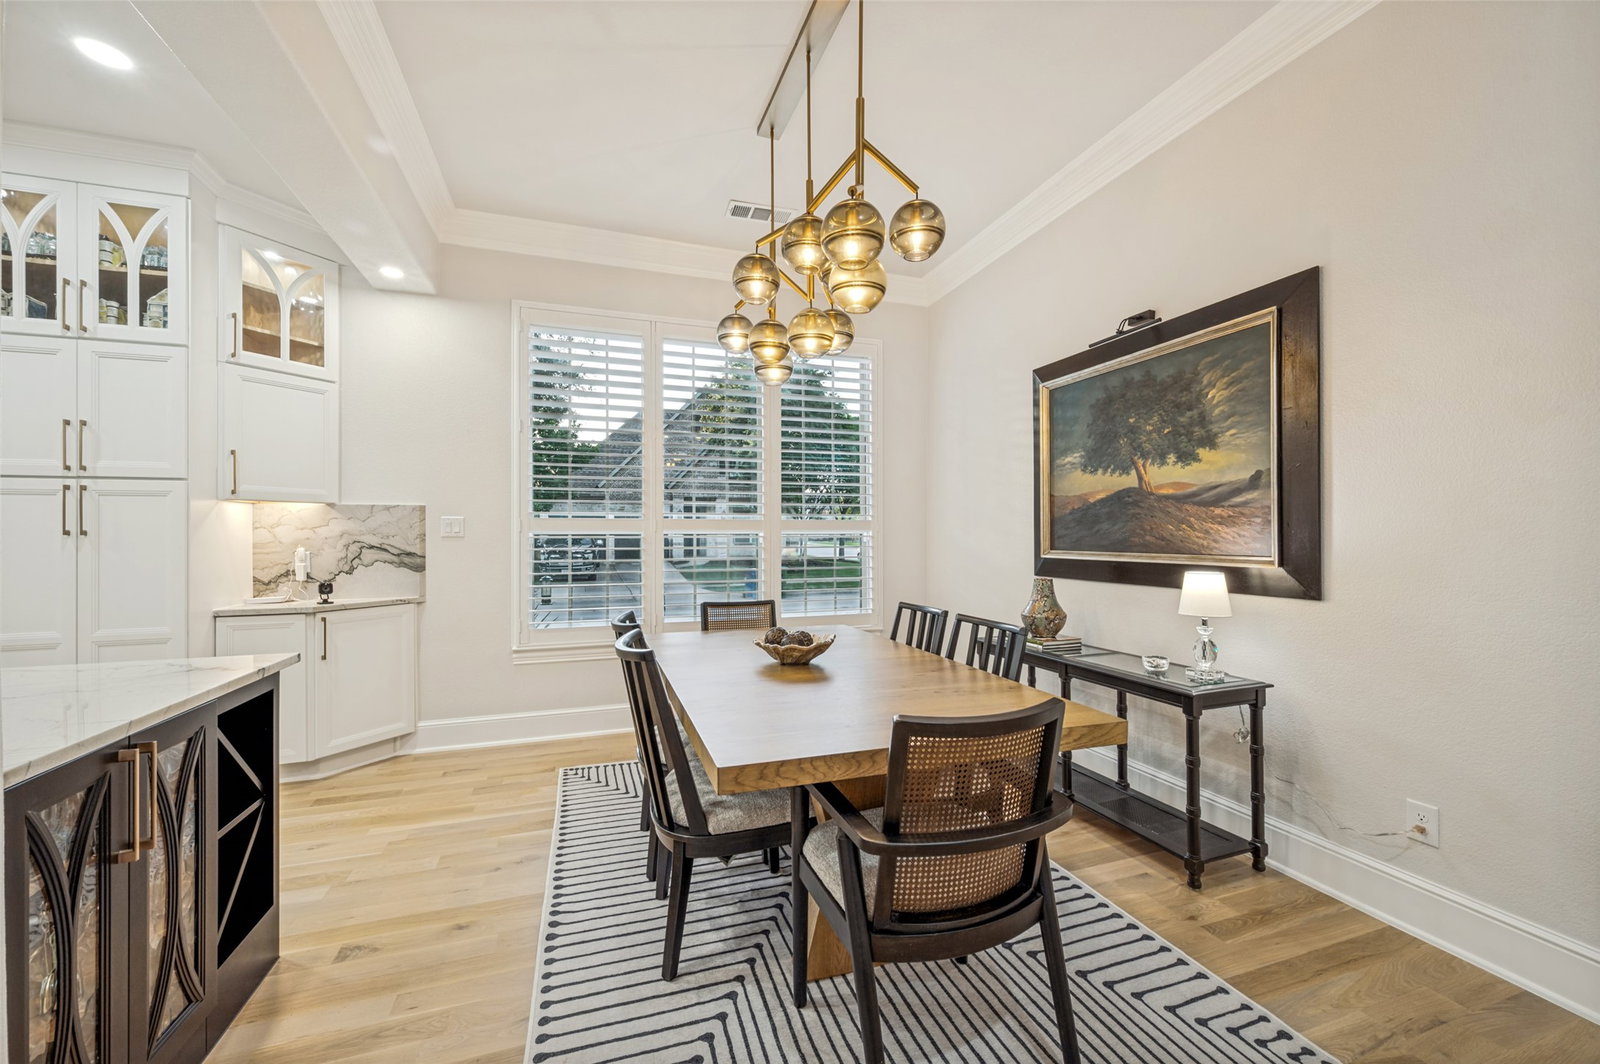
Welcome to 3104 Stonefield where luxury living meets an unmatched lifestyle. Situated on a premium corner lot, this stunning home showcases timeless architecture, professional landscaping with accent lighting, and exceptional curb appeal. Inside, a complete designer remodel has transformed the home with an open-concept floor plan, natural wood floors throughout, elegant lighting, and premium finishes at every turn. Chef's kitchen is a showpiece featuring a large quartz island, two-tone custom cabinetry, professional-grade appliances including a gas range with double ovens, built-in refrigerator, appliance garage, glass display cabinets, wine bar, serving area, and abundant storage. The inviting living room centers around a gas fireplace and flows seamlessly to the spectacular outdoor living space. Luxurious primary suite offers designer accent wall and spa-inspired bath with dual quartz vanities, custom illuminated mirrors, hidden charging stations, freestanding tub, oversized frameless shower, and elegant gold fixtures. Secondary baths have been beautifully remodeled with custom cabinetry, quartz counters, designer tile, and upscale finishes. Additional highlights include a dedicated soundproof media room, designer utility room with custom cabinetry and utility sink, and statement wood staircase with wrought iron balusters, and accent lighting. Step outside to your private backyard retreat featuring expansive covered patio with tile flooring, wood pergola, remote-controlled screens, outdoor fireplace, café lighting, multiple entertaining areas, and plenty of yard space to play or add a future pool. Residents of The Tribute enjoy resort-style amenities including 2 award-winning golf courses, multiple pools including an infinity-edge lakeside pool and splash park, pickleball courts, dog park, miles of scenic trails, playgrounds, kayak launches, shoreline access to Lake Lewisville, and a vibrant calendar of community events, all just minutes from shopping, and dining.
Additional Information
- Amenities
- Fireplace
- Interior Features
- Chandelier, Bar-Dry, Decorative Designer Lighting Fixtures, Double Vanity, Eat-In Kitchen, Granite Counters, High Speed Internet, Kitchen Island, Open Floor Plan, Pantry, Cable TV, Natural Woodwork, Walk-In Closet(s), Wired Audio
- Exterior Features
- Lighting, Outdoor Living Area, Private Yard, Rain Gutters
- Taxes
- $10,329
- HOA Fee
- $726
- Property Description
- Traditional, Detached
- Flooring
- Carpet, Tile, Hardwood, Tile, Wood
- Appliances
- Some Gas Appliances, Gas Range, Built in Refrigerator, Double Oven, Dishwasher, Electric Oven, Disposal, Gas Oven, Gas Range, LP Gas Water Heater, Ice Maker, Microwave, Plumbed for Gas, Range, Refrigerator, Some Commercial Grade, Water Heater, Vented Exhaust Fan, Water Purifier Owned, Washer, Wine Cooler
- Heating
- Central
- Air Conditioning
- Central Air
- Exterior Features
- Lighting, Outdoor Living Area, Private Yard, Rain Gutters
- Stories
- 2
- Levels
- Two
- Roof
- Composition
- Foundation
- Slab
- Parking Features
- Common, Covered, Direct Access, Driveway, Epoxy Flooring, Enclosed, Garage Faces Front, Garage, Garage Door Opener, Inside Entrance, Kitchen Level, Lighted, Private, Side By Side
- Garage Spaces
- 2
- School District
- Little Elm Isd
- Elementary School
- Prestwick
- Middle School
- Lowell Strike
- High School
- Little Elm
- View
- Park/Greenbelt
Mortgage Calculator
Listing courtesy of Stacey Leslie from EXP REALTY. Contact: 469-588-5335