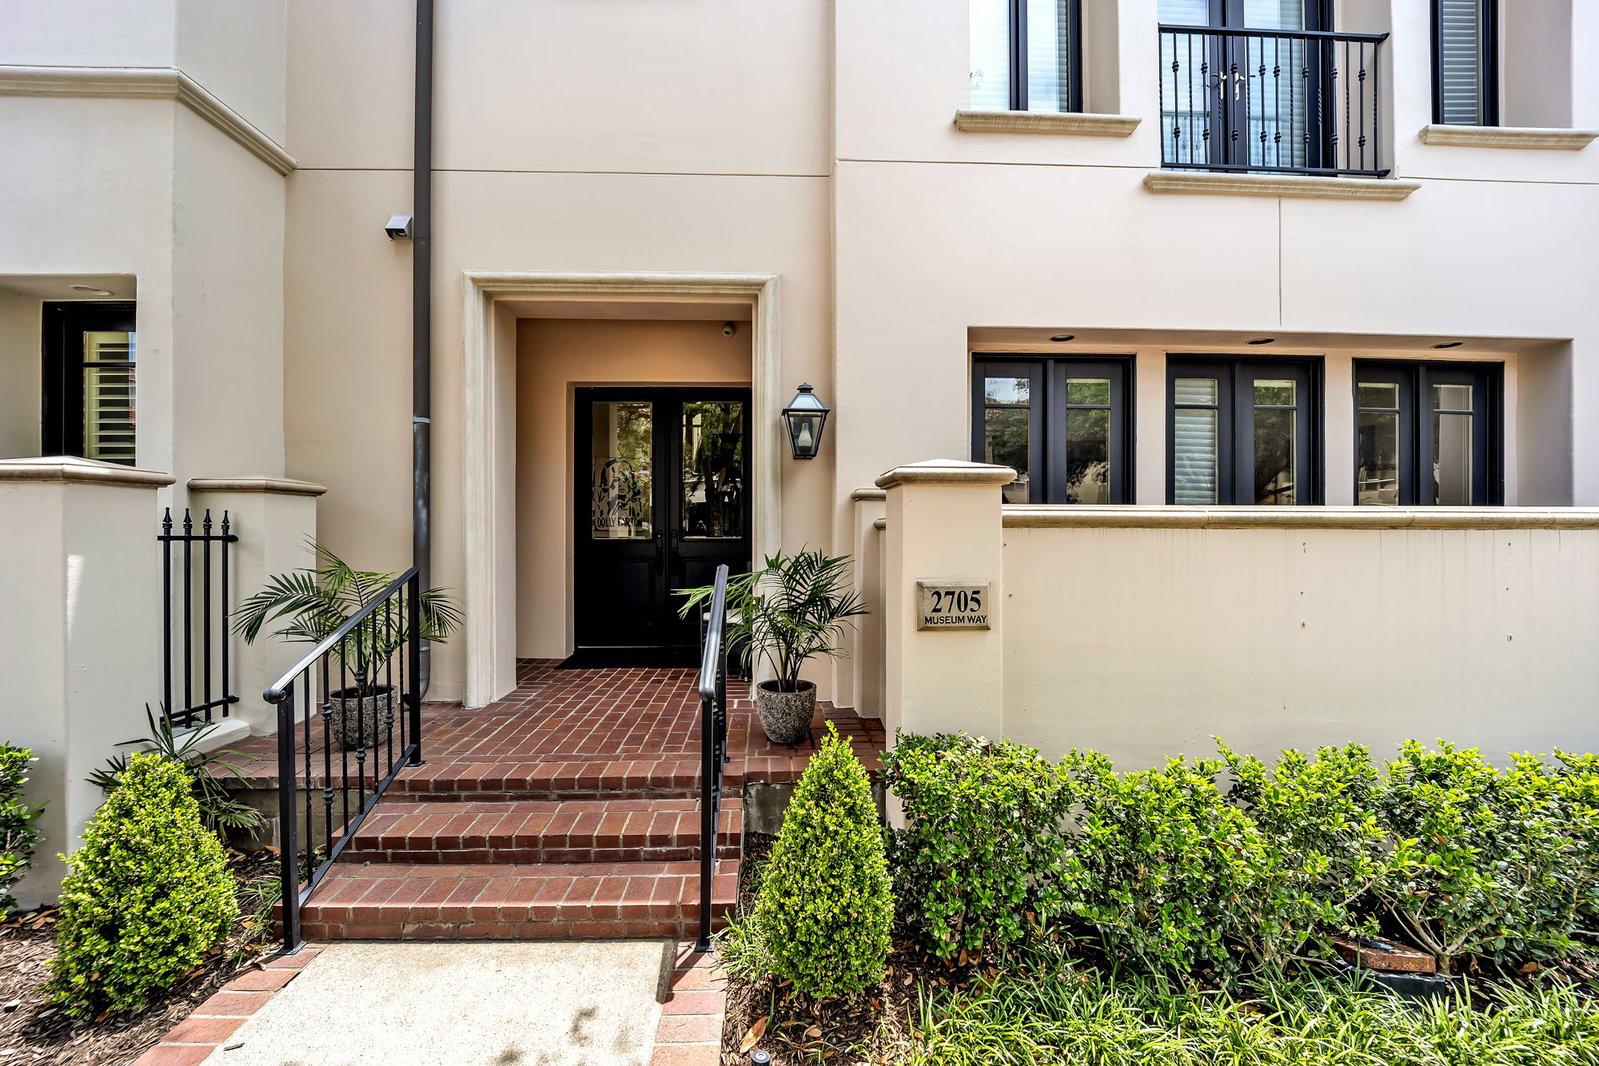
2705 Museum Way, Fort Worth, TX 76107
- $999,734
- 3
- BD
- 5
- BA
- 3,290
- SqFt



- List Price
- $999,734
- Status
- ACTIVE
- MLS#
- 21311461
- Subtype
- Residential
- Style
- Mediterranean
- Architectural Style
- Mediterranean
- Construction Status
- Preowned
- Year Built
- 2004
- Bedrooms
- 3
- Bathrooms
- 5
- Full Baths
- 4
- Half Baths
- 1
- Living Area
- 3,290
- Lot Size
- 2,178
- Acres
- 0.05
- Subdivision
- S O 7 Add
Property Description
**MAJOR PRICE IMPROVEMENT** Experience elevated urban living at 2705 Museum Way, nestled in the heart of Fort Worth’s vibrant cultural district. This luxurious multi-level townhome offers the perfect blend of sophistication, convenience, and modern design—just steps from world-class museums, Trinity Trails, and the lively West 7th corridor. Boasting over 3,200 square feet, this 3-bedroom, 4.5-bath home features an open-concept floor plan with soaring ceilings, rich hardwood flooring, and expansive windows that flood the space with natural light. A private **residential elevator** effortlessly connects all floors, offering accessibility and ease for daily living. The gourmet kitchen is a chef’s dream, complete with granite countertops, stainless steel appliances, a gas range, pantry, and generous cabinetry. Adjacent is a spacious dining area perfect for entertaining or quiet evenings in. The light-filled living room opens to a private balcony, ideal for morning coffee or sunset cocktails. Each bedroom features en-suite bathrooms and walk-in closets, offering both privacy and comfort. The luxurious primary suite includes dual vanities, a soaking tub, separate glass-enclosed shower, and a walk-in closet. Additional highlights include a two-car attached garage with alley access, smart thermostat, in-unit laundry, and low-maintenance living. This pet-friendly community offers walkable access to shops, dining, Whole Foods, and cultural landmarks like the Kimbell and Modern Art Museums. Whether you're seeking an executive lock-and-leave lifestyle, a home near downtown, or a sophisticated retreat with upscale amenities—including your own **private elevator**—this home delivers exceptional style and function in one of Fort Worth’s most desirable urban neighborhoods.
Additional Information
- Amenities
- Fireplace
- Interior Features
- Eat-In Kitchen, Elevator, High Speed Internet, Open Floor Plan, Pantry, Cable TV, Walk-In Closet(s), Wired Audio
- Taxes
- $20,210
- HOA Fee
- $850
- Property Description
- Mediterranean
- Flooring
- Carpet, Wood
- Appliances
- Some Gas Appliances, Double Oven, Dishwasher, Gas Cooktop, Disposal, LP Gas Water Heater, Microwave, Plumbed for Gas, Refrigerator
- Heating
- Central, Fireplace, Natural Gas
- Air Conditioning
- Central Air, Ceiling Fan(s)
- Stories
- 2
- Levels
- Two
- Roof
- Concrete, Slate, Tile/Clay
- Foundation
- Slab
- Parking Features
- Garage, Garage Door Opener
- Garage Spaces
- 2
- School District
- Fort Worth Isd
- Elementary School
- N Hi Mt
- Middle School
- Stripling
- High School
- Arlngtnhts
Mortgage Calculator
Listing courtesy of Jamie Adams from Compass RE Texas, LLC.. Contact: 817-235-4535