3890 Davila Dr, Dallas, TX 75220
- $1,850,000
- 4
- BD
- 6
- BA
- 4,937
- SqFt




- List Price
- $1,850,000
- Status
- ACTIVE
- MLS#
- 21311369
- Subtype
- Residential
- Style
- Detached
- Architectural Style
- Detached
- Construction Status
- New Construction - Incomplete
- Year Built
- 2027
- Bedrooms
- 4
- Bathrooms
- 6
- Full Baths
- 4
- Half Baths
- 2
- Living Area
- 4,937
- Lot Size
- 8,363
- Acres
- 0.19
- Subdivision
- Ridgecrest Village
Property Description
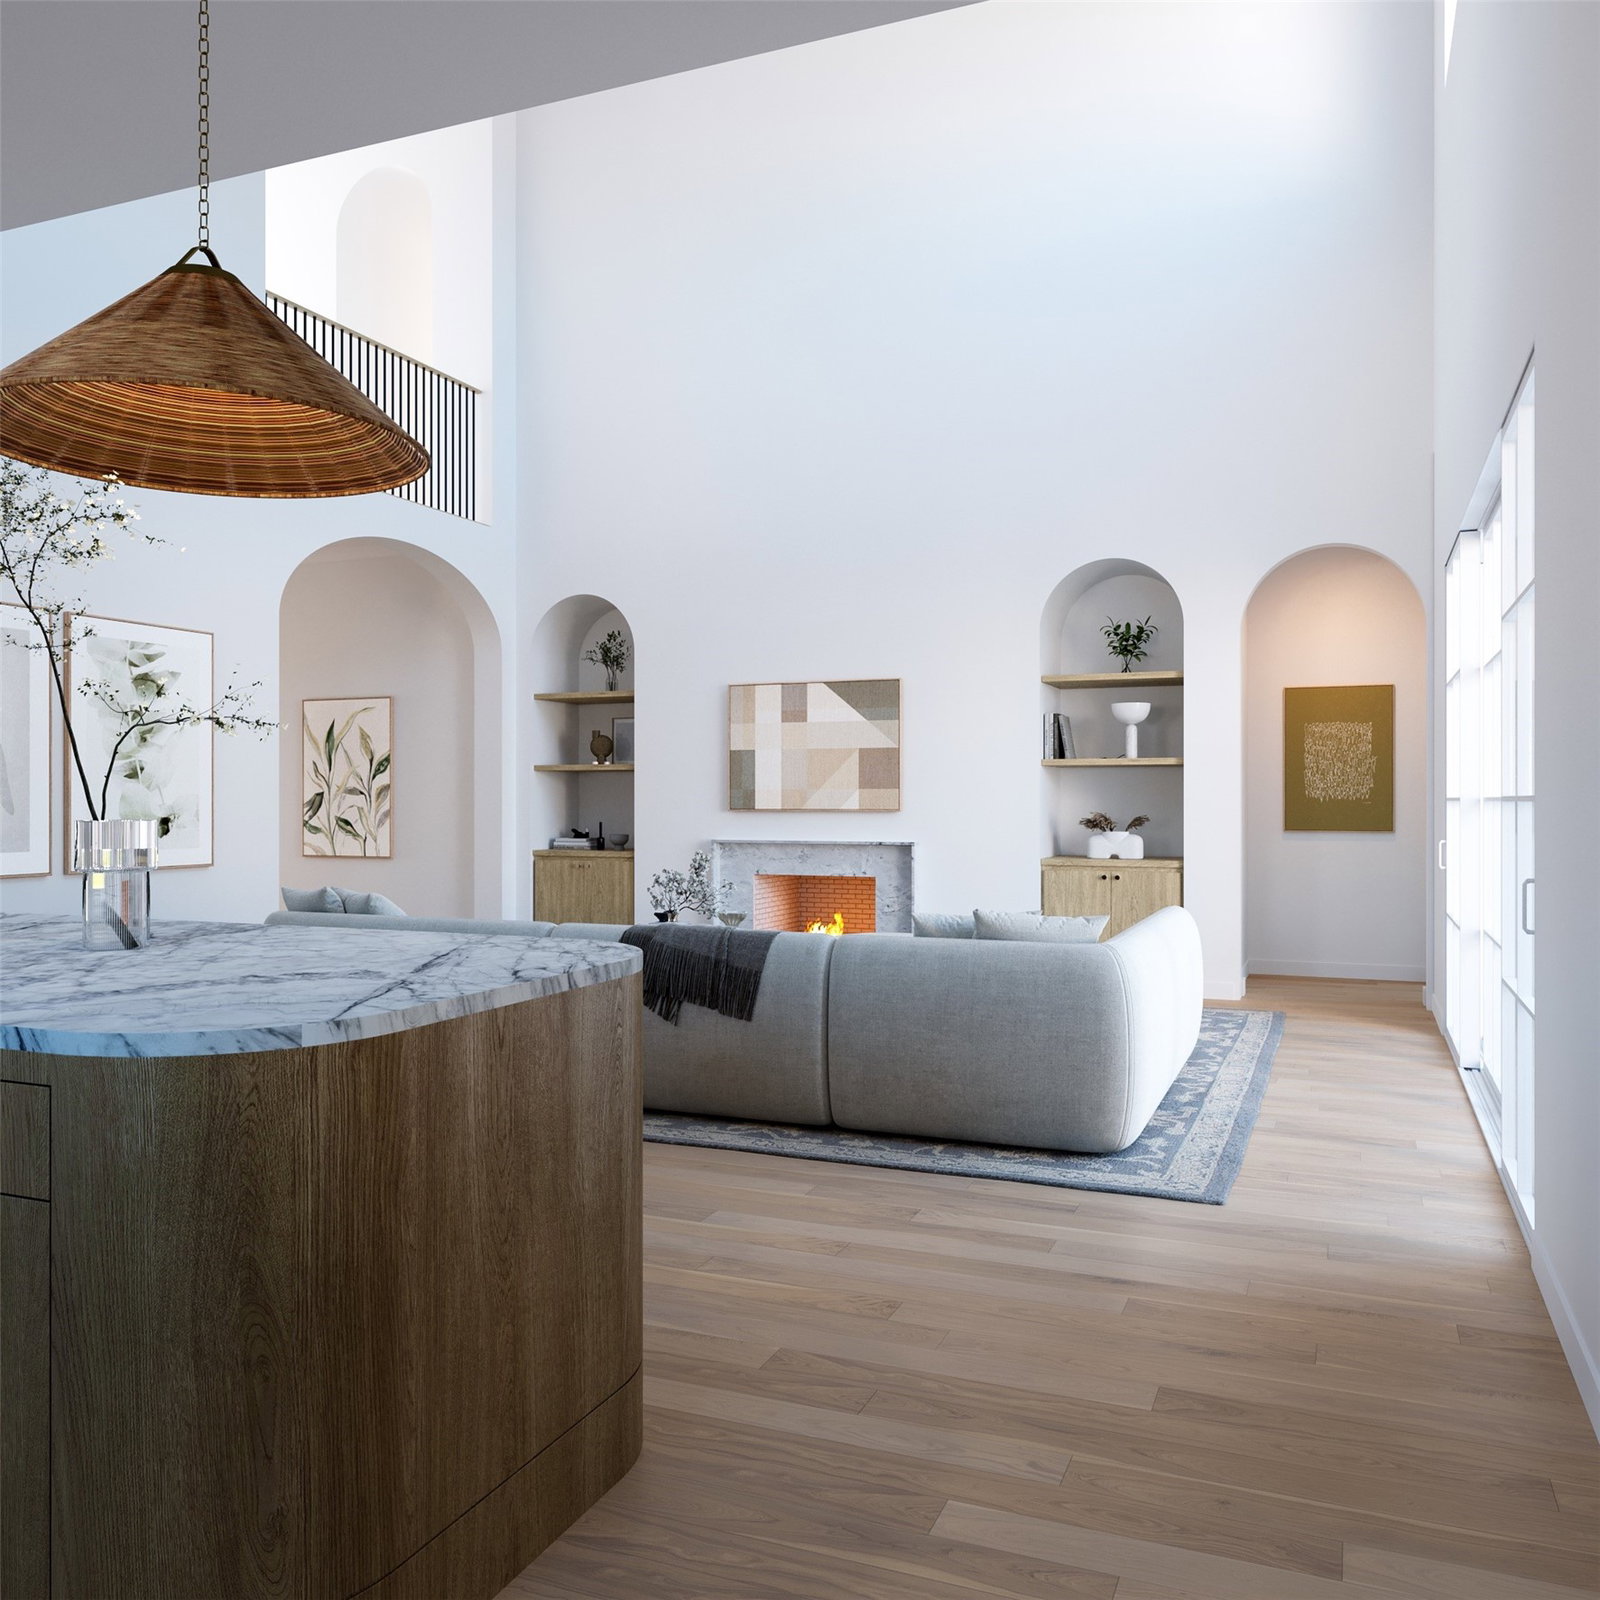
Designed by Jessica Koltun Home, this exceptional residence offers 4 bedrooms, 4 full bathrooms, 2 powder baths, and 4,937 square feet of thoughtfully designed living space where timeless architecture meets modern sophistication. Every space has been carefully considered to create a home that is equally suited for elegant entertaining and everyday living. A dramatic entry introduces soaring ceilings, expansive windows, and an abundance of natural light that highlights the home's clean architectural lines and curated finishes. The open-concept living spaces flow effortlessly into a chef's kitchen featuring custom cabinetry, premium appliances, an oversized island, and designer-selected materials that serve as both a striking focal point and functional gathering space. The spacious primary suite provides a private sanctuary with a spa-inspired bath, generous walk-in closet, and a serene atmosphere designed for relaxation. Three additional bedroom suites offer exceptional comfort and privacy, while two powder baths provide added convenience for guests. Every detail, from custom millwork and architectural archways to layered textures and statement lighting, has been thoughtfully curated to create a cohesive and elevated aesthetic. Designed for seamless indoor-outdoor living, the home offers inviting entertaining spaces that extend beyond the interior, while its timeless design and exceptional craftsmanship reflect the signature style synonymous with Jessica Koltun Home.
Additional Information
- Amenities
- Fireplace
- Interior Features
- Decorative Designer Lighting Fixtures, High Speed Internet, Kitchen Island, Open Floor Plan, Pantry, Paneling Wainscoting, Natural Woodwork, Walk-In Closet(s)
- Taxes
- $9,692
- Property Description
- Detached
- Flooring
- Tile, Wood
- Appliances
- Double Oven, Dishwasher, Gas Cooktop, Microwave, Refrigerator, Water Heater
- Heating
- Central
- Air Conditioning
- Central Air
- Stories
- 2
- Levels
- Two
- Roof
- Composition
- Foundation
- Slab
- Parking Features
- Driveway, Garage
- Garage Spaces
- 2
- School District
- Dallas Isd
- Elementary School
- Walnuthill
- Middle School
- Medrano
- High School
- White
Mortgage Calculator
Listing courtesy of Bardha Lloncari from Jessica Koltun Home. Contact: 6822168892,6822168892