9082 Wolfe Run, Ponder, TX 76259
- $799,900
- 3
- BD
- 1
- BA
- 2,400
- SqFt



- List Price
- $799,900
- Status
- ACTIVE
- MLS#
- 21311248
- Subtype
- Residential
- Style
- Barndominium, Detached
- Architectural Style
- Barndominium, Detached
- Construction Status
- Preowned
- Year Built
- 2024
- Bedrooms
- 3
- Bathrooms
- 1
- Full Baths
- 1
- Living Area
- 2,400
- Lot Size
- 227,644
- Acres
- 5.23
- Subdivision
- Miller
Property Description
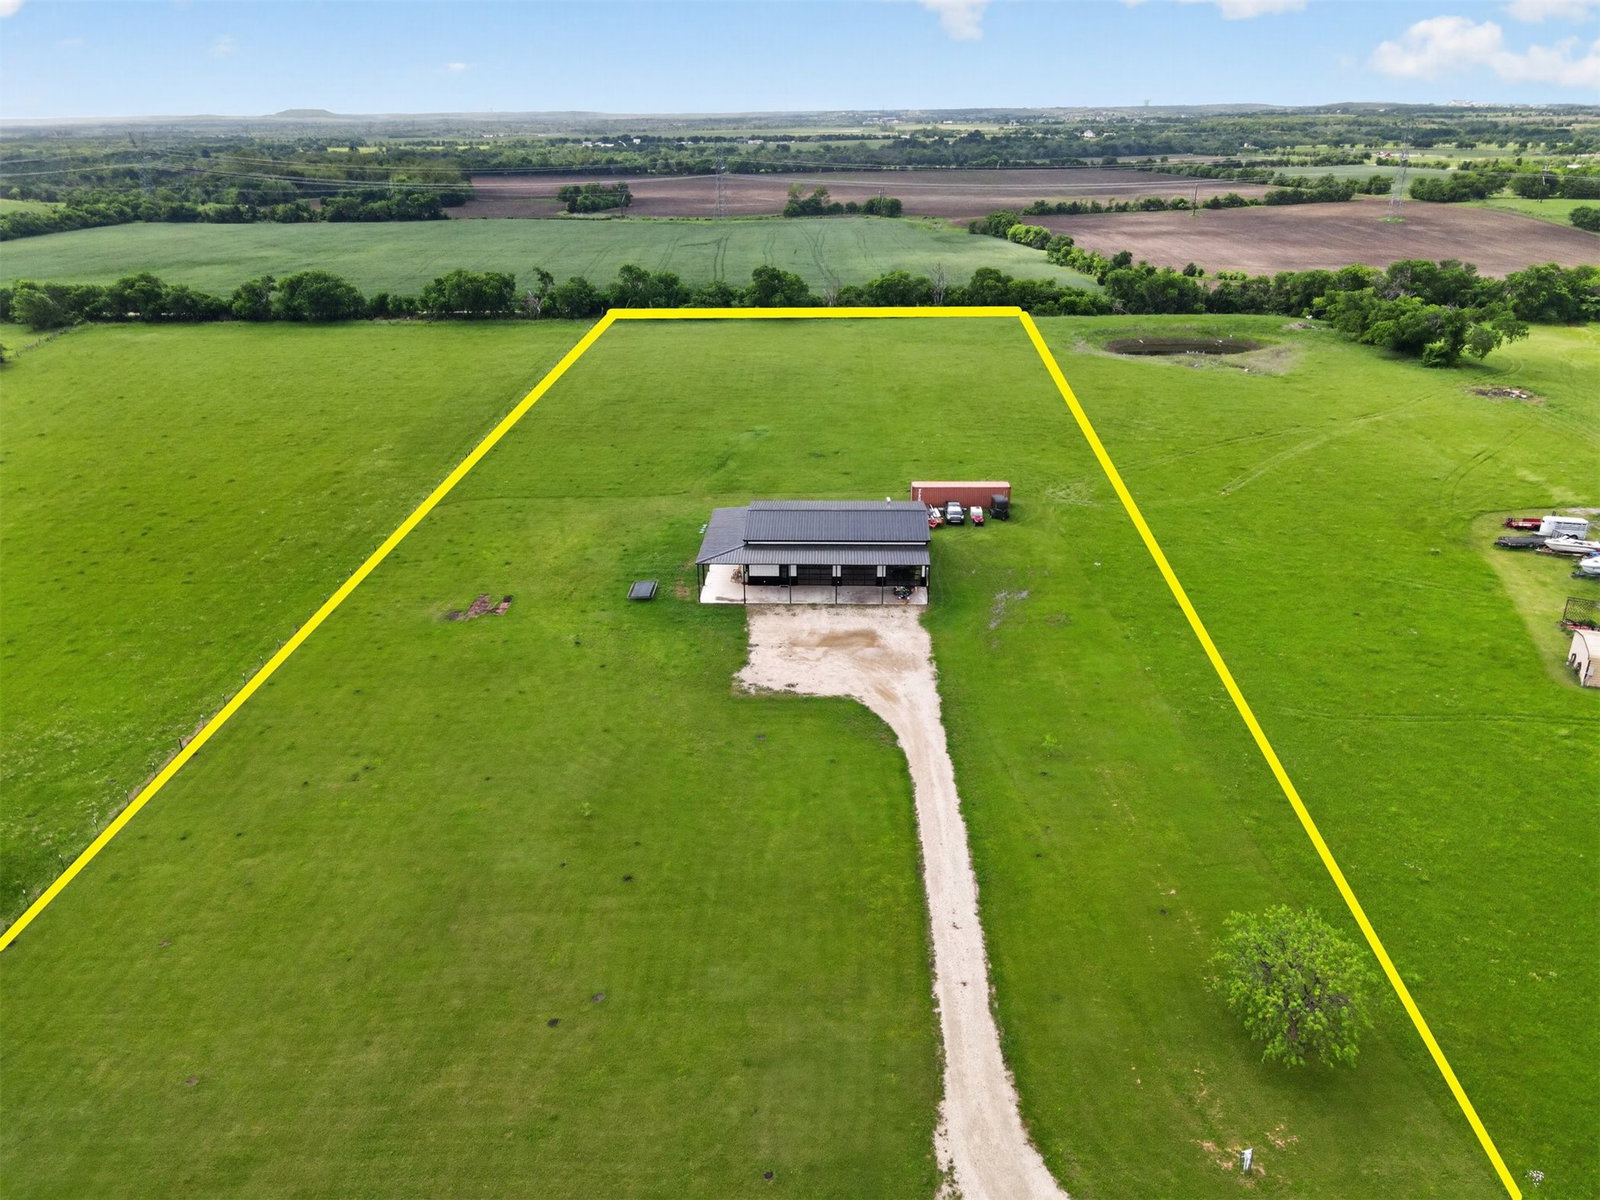
Experience modern luxury and expansive country living in this exceptional 3-bedroom barndominium situated on over 5 private, unincorporated acres in Ponder — no city taxes, no city codes, and no zoning ordinances. The land and structures are agriculturally exempt, keeping annual property taxes remarkably low. The interior features a sophisticated open-concept layout with polished concrete flooring, decorative lighting, and a chef's kitchen equipped with granite countertops, a central island, farm sink, and premium gas range. The primary suite is conveniently located on the first floor and boasts a custom closet system and an ensuite bath with a separate walk-in shower, while the second floor offers a versatile loft and second bedroom with built-in custom storage. Each bedroom is served by an independent ductless mini-split for zoned efficiency, alongside central HVAC in the main living area. Perfect for hobbyists or professionals, the property features a massive 3-car heated garage with an internal workshop including a dedicated shop bay with 6-inch reinforced concrete and 220V overhead plugs prepped for a 2-post vehicle lift plus an additional multi-car carport, providing covered parking for up to 8 vehicles with room for an RV or boat. The entire structure sits on a commercial-grade traditional rebar slab foundation. Water needs are more than covered with a 686-foot deep well sized for maximum allowable unmetered flow in Texas, feeding a 3,000-gallon above-ground storage tank with transfer pump for city-like pressure. A whole-home standby generator is sized to run current systems and a future dream home, and oversized utilities, water, gas, septic, and electrical subpanels are already pre-routed for a secondary home. Outside, enjoy a half-acre fenced pasture with animal shelter and water line, plus access to 15+ contiguous acres of neighboring pasture available for lease. Located within the highly regarded Denton ISD.
Additional Information
- Interior Features
- Decorative Designer Lighting Fixtures, Eat-In Kitchen, Granite Counters, High Speed Internet, Kitchen Island, Cable TV, Walk-In Closet(s)
- Property Description
- Barndominium, Detached
- Flooring
- Concrete
- Appliances
- Built in Refrigerator, Dishwasher, Disposal, Gas Range, Microwave
- Heating
- Central, Propane
- Air Conditioning
- Central Air, Electric
- Stories
- 2
- Levels
- Two
- Roof
- Metal
- Foundation
- Slab
- Parking Features
- Additional Parking, Garage Faces Front, Heated Garage, Inside Entrance, Kitchen Level, Private, Workshop in Garage, Rv/Boat Parking, Rv/Boat Parking
- Garage Spaces
- 3
- School District
- Denton Isd
- Elementary School
- Borman
- Middle School
- Mcmath
- High School
- Denton
Mortgage Calculator
Listing courtesy of Chase Kirby from Repeat Realty, LLC. Contact: 972-966-6683