1410 Swallow Cir, Lewisville, TX 75077
- $475,000
- 4
- BD
- 3
- BA
- 3,044
- SqFt




- List Price
- $475,000
- Status
- ACTIVE
- MLS#
- 21310838
- Subtype
- Residential
- Style
- Traditional, Detached
- Architectural Style
- Traditional, Detached
- Construction Status
- Preowned
- Year Built
- 1992
- Bedrooms
- 4
- Bathrooms
- 3
- Full Baths
- 2
- Half Baths
- 1
- Living Area
- 3,044
- Lot Size
- 10,977
- Acres
- 0.25
- Subdivision
- Meadow Lake 4 Sec 2
Property Description
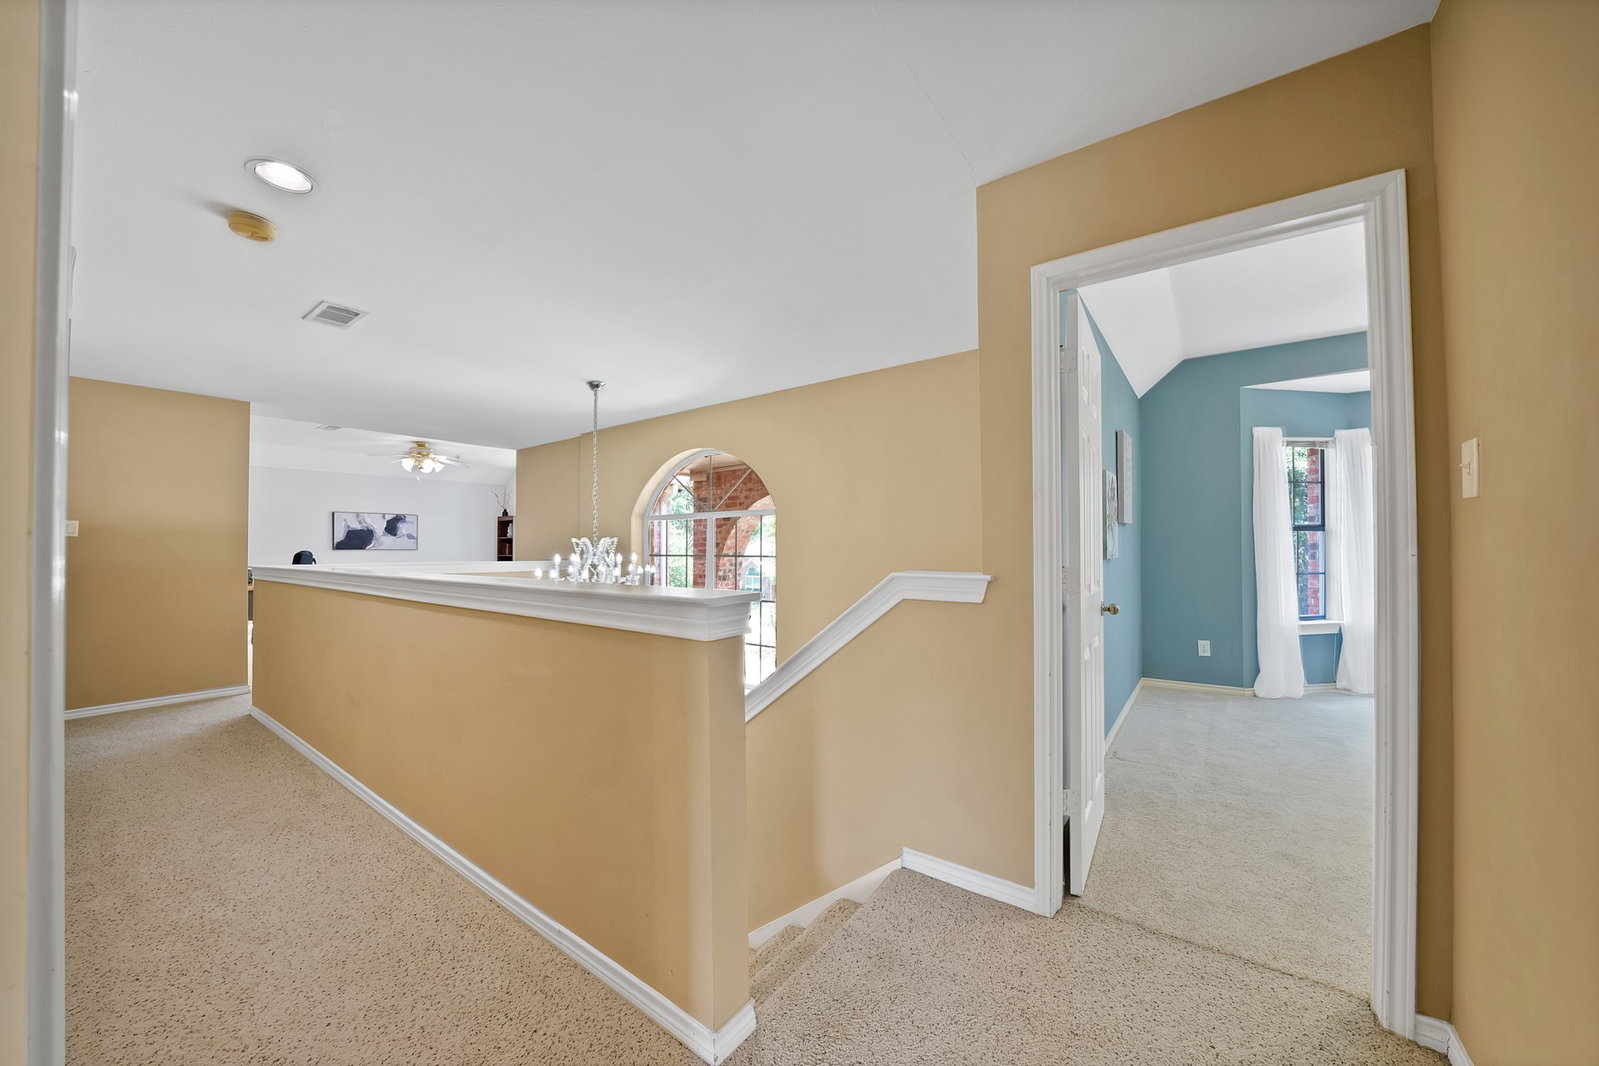
This Impeccable One-Owner Custom Home Is A Rare Gem, Offering Timeless Elegance, Superior Craftsmanship, And Exceptional Quality Throughout. Nestled In A Quiet, Established Neighborhood Amid Mature Trees, This Architectural Beauty Sits Gracefully On A Slight Elevation, Creating Stunning Curb Appeal With Its Refined Design And Lush Landscaping. Conveniently Located Minutes From Lake Lewisville, I-35E, Premier Shopping, Dining, And Entertainment, It Perfectly Balances Tranquility And Accessibility. Step Inside To A Meticulously Maintained Interior Where Luxury And Livability Blend Seamlessly. Elegant Chandeliers Grace The Entry, Formal Living, And Dining Areas, Creating A Sophisticated Atmosphere For Entertaining. The Versatile Formal Living Room—Currently An Exercise Space—Easily Transforms Into A Library, Office, Media Room, Or Gentleman’s Lounge. The Open-Concept Floor Plan Features Huge Rooms Flooded With Natural Light. At The Heart Lies A Super-Sized Gourmet Kitchen With Beautiful Granite Countertops, Abundant Cabinetry, Large Center Island, Expansive Workspace, And Exceptional Storage. Warm Uplighting And Windows Create A Bright, Airy Space That Flows Into Generous Dining Areas—Ideal For Everyday Living And Grand Entertaining. Quality Finishes And Custom Details Reflect The Pride Of Ownership Throughout. On A Desirable Quarter-Acre Corner Lot, The Outdoor Spaces Impress. Savor Coffee Or Sunsets On The Expansive Covered Patio, With Room For A Pool, Outdoor Kitchen, Or Recreation Area. A Stunning Rock Retaining Wall Leads To A Private Garden Retreat With A Picturesque Rock Garden And Stone Bench—An Idyllic Sanctuary For Relaxation. With Solid Custom Construction, Huge Rooms, Versatile Spaces, Oversized Gourmet Kitchen, Beautiful Outdoor Retreats, And Prime Location, This Exceptional Home Offers Comfort, Sophistication, And Lasting Value.
Additional Information
- Amenities
- Fireplace
- Interior Features
- Chandelier, Granite Counters, Kitchen Island, Open Floor Plan, Walk-In Closet(s)
- Taxes
- $7,423
- Property Description
- Traditional, Detached
- Flooring
- Carpet, Tile, Vinyl
- Appliances
- Dishwasher, Electric Cooktop, Disposal, Microwave, Trash Compactor
- Heating
- Natural Gas
- Air Conditioning
- Central Air, Ceiling Fan(s)
- Stories
- 2
- Levels
- Two
- Roof
- Shingle
- Foundation
- Slab
- Parking Features
- Additional Parking, Driveway, Garage Faces Side
- Garage Spaces
- 2
- School District
- Lewisville Isd
- Elementary School
- Valley Ridge
- Middle School
- Huffines
- High School
- Lewisville
Mortgage Calculator
Listing courtesy of Gina Farrell from Coldwell Banker Apex, REALTORS. Contact: 817-223-1977