1433 Mustang Canyon Dr, Fort Worth, TX 76052
- $399,800
- 5
- BD
- 3
- BA
- 2,612
- SqFt


- List Price
- $399,800
- Status
- ACTIVE
- Price Change
- ▼ $8,000 1784256873
- MLS#
- 21310676
- Subtype
- Residential
- Style
- Traditional, Detached
- Architectural Style
- Traditional, Detached
- Construction Status
- New Construction - Incomplete
- Year Built
- 2026
- Bedrooms
- 5
- Bathrooms
- 3
- Full Baths
- 3
- Living Area
- 2,612
- Lot Size
- 5,750
- Acres
- 0.13
- Subdivision
- Madero
Property Description
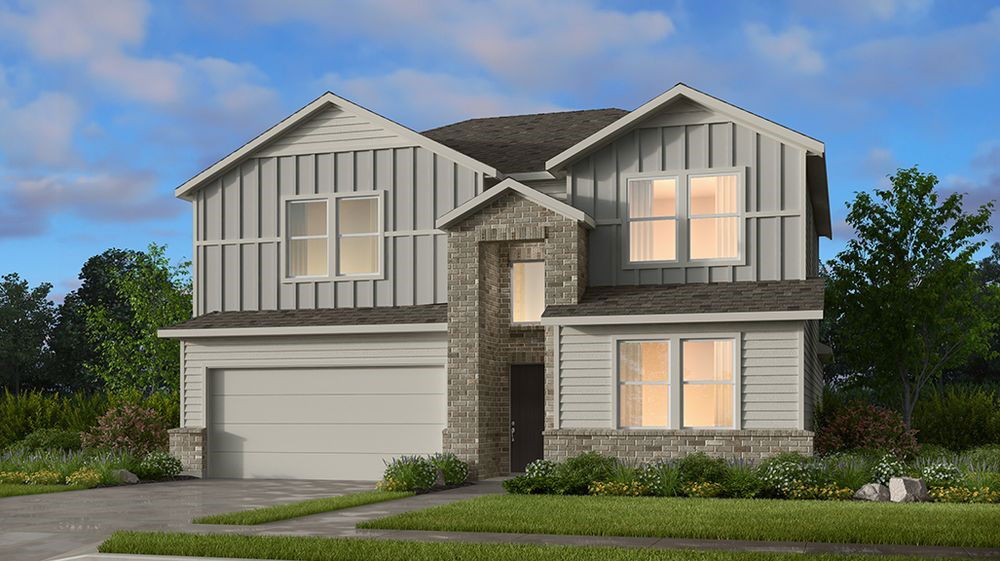
What's Special: Gourmet Kitchen - Flat Lot - North Facing Lot - 5th Bedroom - Large Game Room. New Construction - July Completion! Built by Taylor Morrison, America's Most Trusted Home Builder. Welcome to the Lavaca at 1433 Mustang Canyon Drive in Madero! This thoughtfully designed two-story home offers a flexible and spacious layout ideal for everyday living and entertaining. The foyer leads into a bright great room that flows seamlessly into the dining area and kitchen, creating a welcoming central gathering space. The primary suite is conveniently located on the main level and features a private bath and walk-in closet. A secondary bedroom and full bath downstairs add versatility, while the covered patio extends the living space outdoors. Upstairs, a large game room overlooks the foyer below and is surrounded by three additional bedrooms with walk-in closets, providing plenty of room for work, play, or guests. There’s so much to love about Madero in Fort Worth. Set on spacious lots with winding streetscapes, the community feels open and inviting. Planned amenities include open-air centers, sports courts, a resort-style pool, lush trails, and future retail. With no MUD or PID taxes, you’ll have even more freedom to enjoy all Fort Worth has to offer. Additional Highlights Include: washer, dryer, refrigerator, and covered back patio with gas drop for future grill. Photos are for representative purposes only. MLS#21310676
Additional Information
- Interior Features
- Double Vanity, Eat-In Kitchen, High Speed Internet, Kitchen Island, Open Floor Plan, Pantry, Walk-In Closet(s)
- Exterior Features
- Private Yard, Rain Gutters
- HOA Fee
- $550
- Property Description
- Traditional, Detached
- Flooring
- Carpet, Tile, Wood
- Appliances
- Some Gas Appliances, Dryer, Gas Cooktop, Disposal, Plumbed for Gas, Refrigerator, Water Heater, Vented Exhaust Fan, Washer
- Heating
- Natural Gas
- Air Conditioning
- Central Air
- Exterior Features
- Private Yard, Rain Gutters
- Stories
- 2
- Levels
- Two
- Roof
- Composition
- Foundation
- Slab
- Parking Features
- Driveway, Garage Faces Front, Garage, Garage Door Opener
- Garage Spaces
- 2
- School District
- Northwest Isd
- Elementary School
- Sendera Ranch
- Middle School
- Wilson
- High School
- Northwest
Mortgage Calculator
Listing courtesy of Bobbie Alexander from Alexander Properties. Contact: