381 Blackthorne Dr, Plano, TX 75074
- $449,900
- 2
- BD
- 3
- BA
- 2,117
- SqFt




- List Price
- $449,900
- Status
- ACTIVE UNDER CONTRACT
- MLS#
- 21309347
- Subtype
- Residential
- Style
- Traditional
- Architectural Style
- Traditional
- Construction Status
- Preowned
- Year Built
- 2025
- Bedrooms
- 2
- Bathrooms
- 3
- Full Baths
- 2
- Half Baths
- 1
- Living Area
- 2,117
- Lot Size
- 1,306
- Acres
- 0.03
- Subdivision
- Plano Gateway Ph 1
Property Description
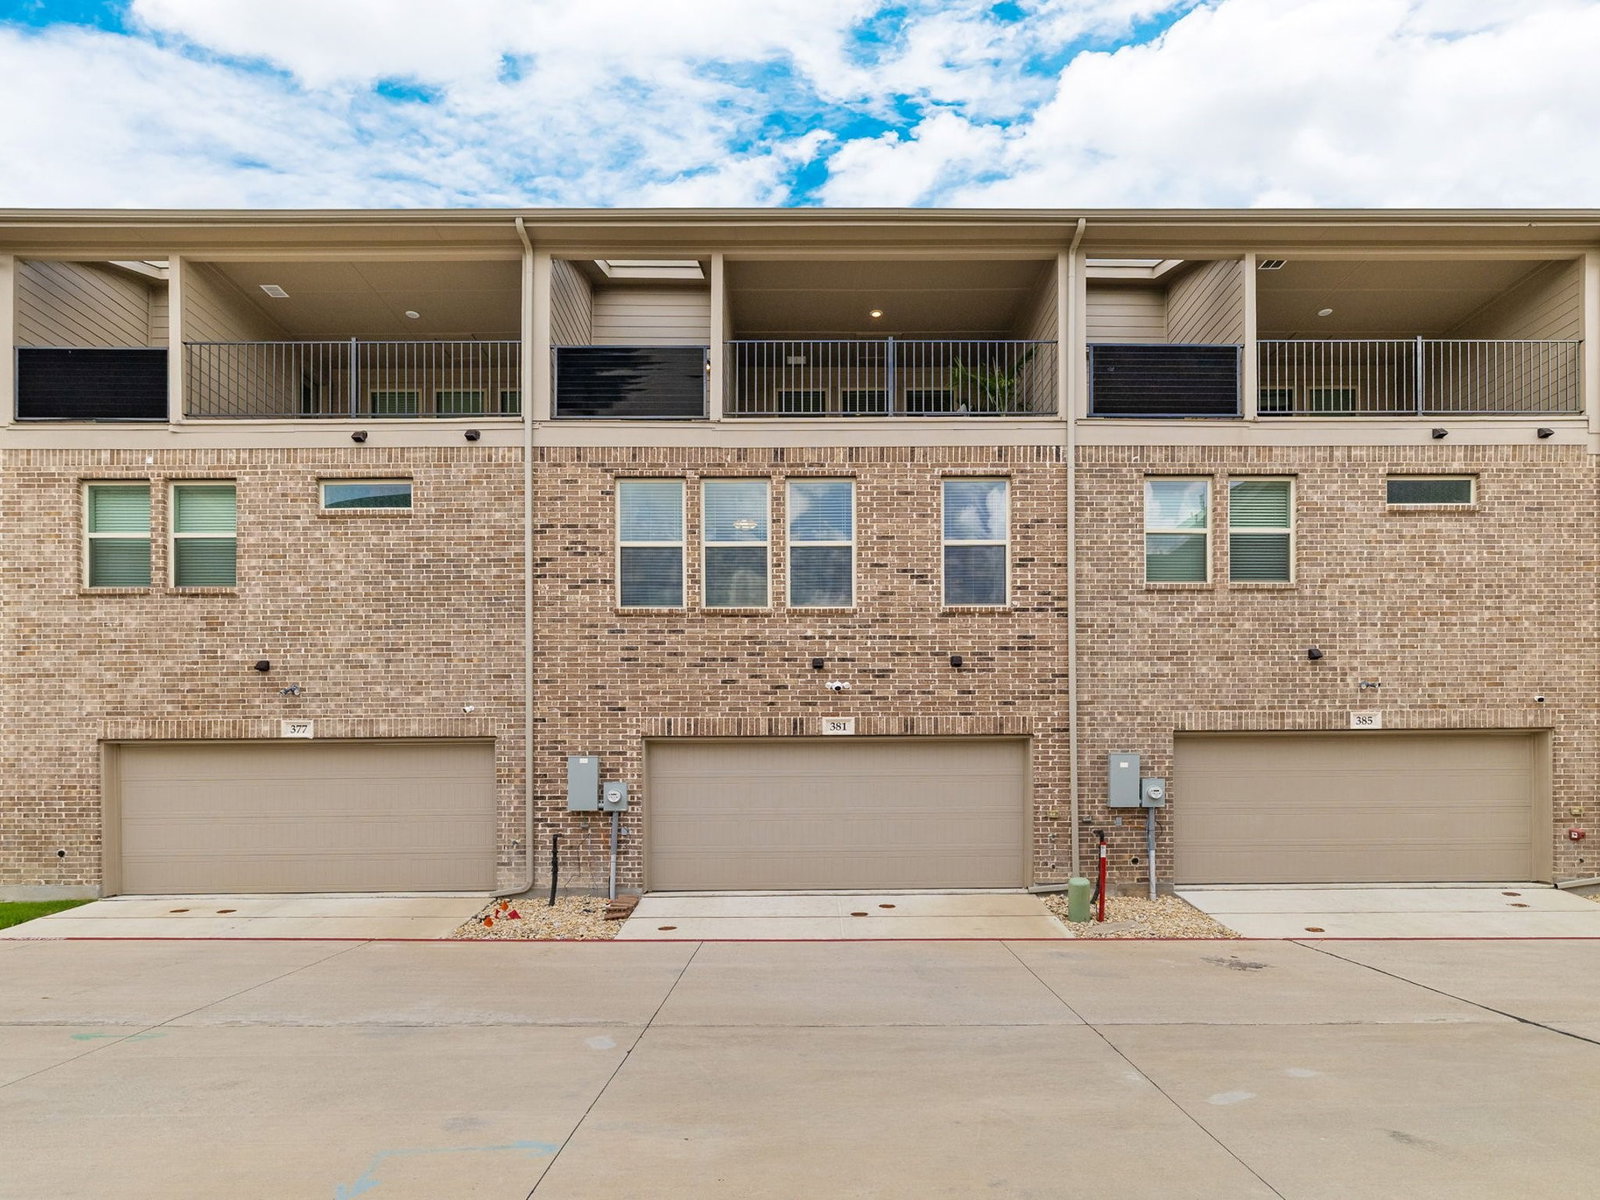
Carefree Luxury for Professionals Near Methodist Richardson with 3 Living Areas and a huge private covered balcony! 4.99% Assumable Loan. Embrace an upscale, low-maintenance lifestyle in this stunning, like-new townhome designed for modern living, effortless entertaining, and total lock-and-leave convenience. Perfectly situated just one block from Methodist Richardson Medical Center, this vibrant property is an ideal retreat for medical professionals, tech executives, or anyone craving a zero-maintenance lifestyle. The heart of the home is a grand, open-concept second floor bathed in natural light. Host unforgettable gatherings in the chef’s kitchen, featuring a massive quartz island, 5-burner gas cooktop, and an upscale built-in serving bar that flows seamlessly into the dining and living spaces. Uniquely designed for ultimate flexibility, the smart three-story layout provides ultimate separation. The first floor features a spacious private guest suite and home office. The third-floor features a massive, versatile loft (perfect for media room, executive gym, or creative studio) that opens directly to an oversized, covered private balcony—your personal outdoor oasis--ideal for morning coffee or evening wine with elevated views. Retreat to the private primary suite, featuring a spa-like bath with a frameless glass shower and dual spray heads. From the custom mudroom and epoxy-floored 2-car garage to the included turn-key appliances, every detail delivers total convenience. Pets will love the community's two private dog parks, while professionals will love living near major tech corridors like State Farm, Cisco, Fujitsu, and Raytheon at City Line. Located minutes from Plano’s premier dining and shopping, this home offers a vibrant community and a relaxed, upscale lifestyle. Best of all, veteran and non-veteran buyers can take advantage of a rare, budget-friendly 4.99% assumable VA loan!
Additional Information
- Amenities
- Fireplace
- Interior Features
- High Speed Internet, Kitchen Island, Loft, Multiple Staircases, Open Floor Plan, Pantry, Cable TV, Walk-In Closet(s), Wired Audio
- Exterior Features
- Balcony
- HOA Fee
- $330
- Property Description
- Traditional
- Flooring
- Carpet, Hardwood
- Appliances
- Some Gas Appliances, Dryer, Dishwasher, Electric Oven, Gas Cooktop, Disposal, LP Gas Water Heater, Microwave, Plumbed for Gas, Refrigerator, Water Heater, Vented Exhaust Fan, Washer
- Heating
- Central, Natural Gas
- Air Conditioning
- Central Air, Electric
- Exterior Features
- Balcony
- Levels
- Three Or More
- Roof
- Composition
- Foundation
- Slab
- Parking Features
- Additional Parking, Alley Access, Paved, Epoxy Flooring, Garage, Garage Door Opener, Lighted, Garage Faces Rear, Storage
- Garage Spaces
- 2
- School District
- Plano Isd
- Elementary School
- Stinson
- Middle School
- Otto
- High School
- Mcmillen, Plano East
Mortgage Calculator
Listing courtesy of Diana Kopecky from Staley Kopecky D.R. Brokerage. Contact: 972-293-4449