4221 Kenwood Ct, Fort Worth, TX 76103
- $432,000
- 3
- BD
- 2
- BA
- 2,860
- SqFt



- List Price
- $432,000
- Status
- ACTIVE
- Price Change
- ▼ $17,000 1784228484
- MLS#
- 21309296
- Subtype
- Residential
- Style
- Colonial, Craftsman, Traditional, Detached
- Architectural Style
- Colonial, Craftsman, Traditional, Detached
- Construction Status
- Preowned
- Year Built
- 1925
- Bedrooms
- 3
- Bathrooms
- 2
- Full Baths
- 2
- Living Area
- 2,860
- Lot Size
- 27,442
- Acres
- 0.63
- Subdivision
- Lewis T E Place Add
Property Description
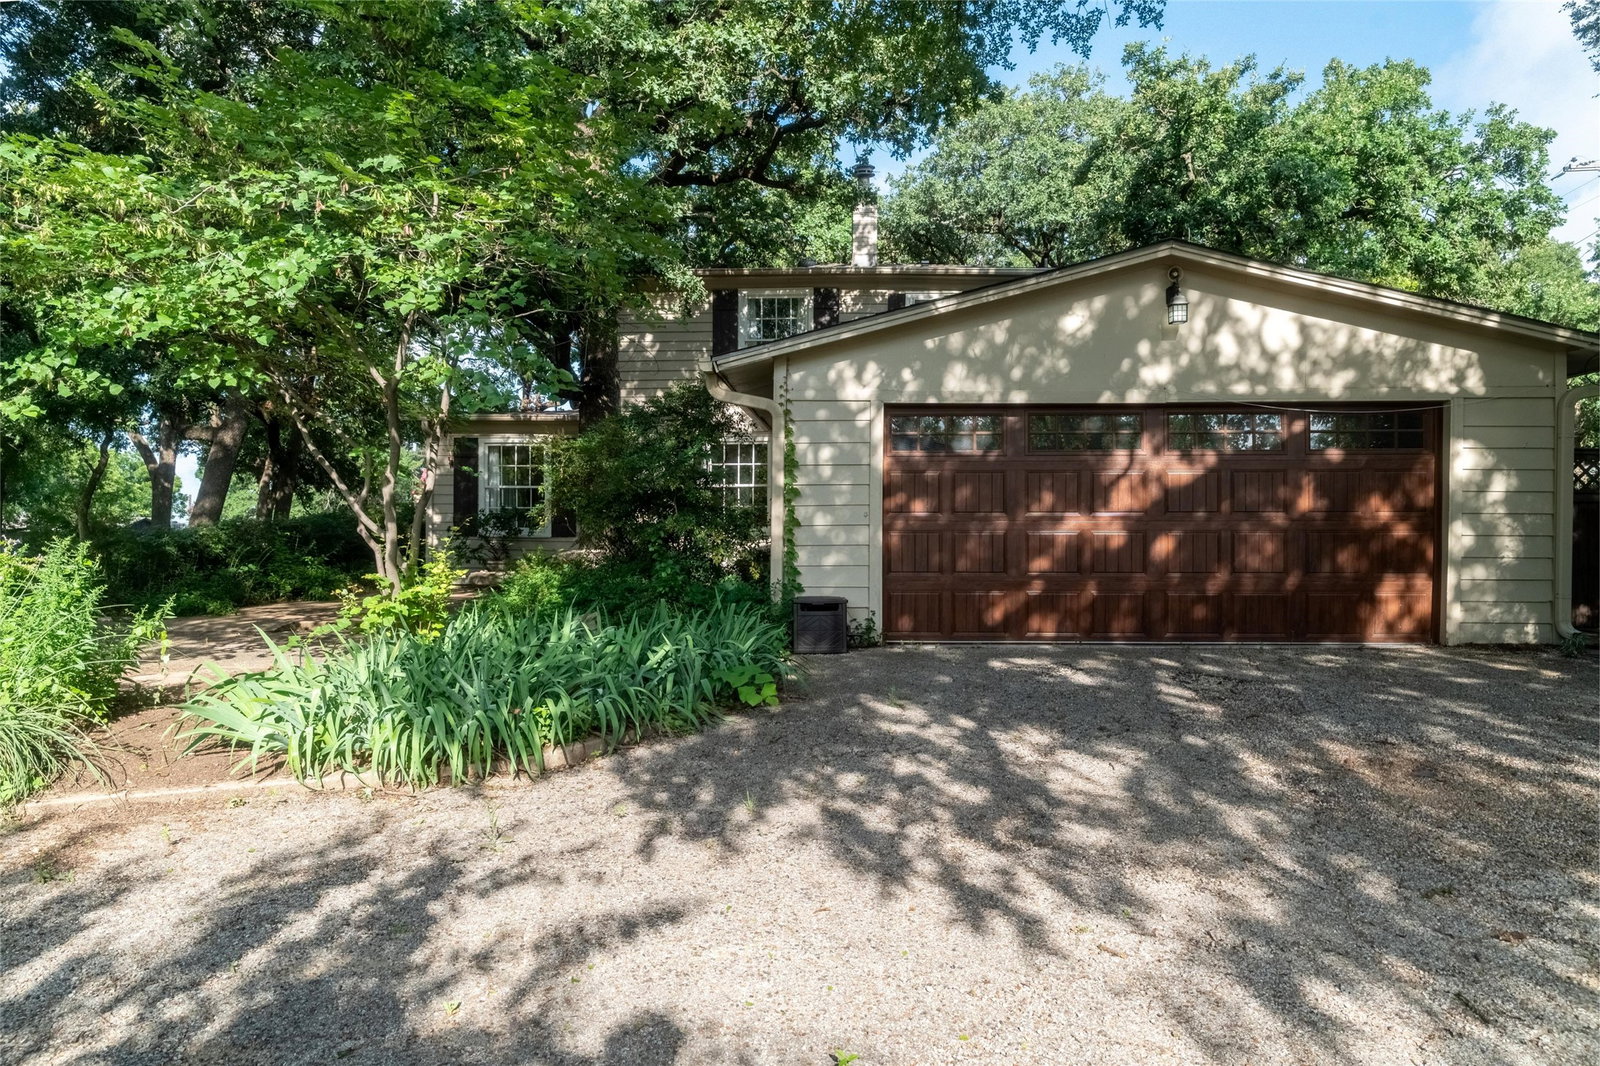
Historic 1925 residence situated on approximately 0.63 acres in Fort Worth's Meadowbrook area. The home offers 3 bedrooms, 2 bathrooms, and approximately 2,860 square feet of living space. Original hardwood floors are present throughout much of the home. Carpet was removed from additional rooms to reveal original hardwood flooring, and hardwood flooring was recently installed in the primary suite. The primary bedroom features vaulted ceilings with exposed beams. The kitchen and bathrooms have been updated while retaining many original architectural details. Multiple living spaces, large windows, and a dedicated library provide flexible use throughout the home. The property includes mature trees, landscaped grounds, established garden areas, an attached garage with poly-coated flooring, a patio, and a deck for outdoor living and entertaining. Recent improvements include a roof replacement and additional updates completed by current and previous owners. The property carries historic designation status through the City of Fort Worth and may qualify for preservation-related tax incentive programs. 4221 Kenwood Court is located on an oversized lot and offers a combination of historic character, updated living spaces, and extensive outdoor areas.
Additional Information
- Amenities
- Fireplace
- Interior Features
- Decorative Designer Lighting Fixtures, High Speed Internet, Vaulted/Cathedral Ceilings
- Exterior Features
- Rain Gutters
- Taxes
- $8,537
- Property Description
- Colonial, Craftsman, Traditional, Detached
- Flooring
- Tile, Wood
- Appliances
- Dishwasher, Electric Oven, Electric Water Heater, Disposal
- Heating
- Central, Electric
- Air Conditioning
- Central Air, Electric
- Exterior Features
- Rain Gutters
- Stories
- 2
- Levels
- Two
- Roof
- Composition
- Foundation
- Pillar/Post/Pier, Slab
- Parking Features
- Garage
- Garage Spaces
- 2
- School District
- Fort Worth Isd
- Elementary School
- Eastern Hills
- Middle School
- Jean Mcclung
- High School
- Eastern Hills
Mortgage Calculator
Listing courtesy of Jack McLemore from Listing Results, LLC. Contact: 817-283-5134