7601 Santolina Dr, Denton, TX 76226
- $474,000
- 5
- BD
- 4
- BA
- 3,023
- SqFt




- List Price
- $474,000
- Status
- ACTIVE
- Price Change
- ▼ $5,000 1785287966
- MLS#
- 21308888
- Subtype
- Residential
- Style
- Detached
- Architectural Style
- Detached
- Construction Status
- Preowned
- Year Built
- 2024
- Bedrooms
- 5
- Bathrooms
- 4
- Full Baths
- 4
- Living Area
- 3,023
- Lot Size
- 7,535
- Acres
- 0.17
- Subdivision
- Sagebrook
Property Description
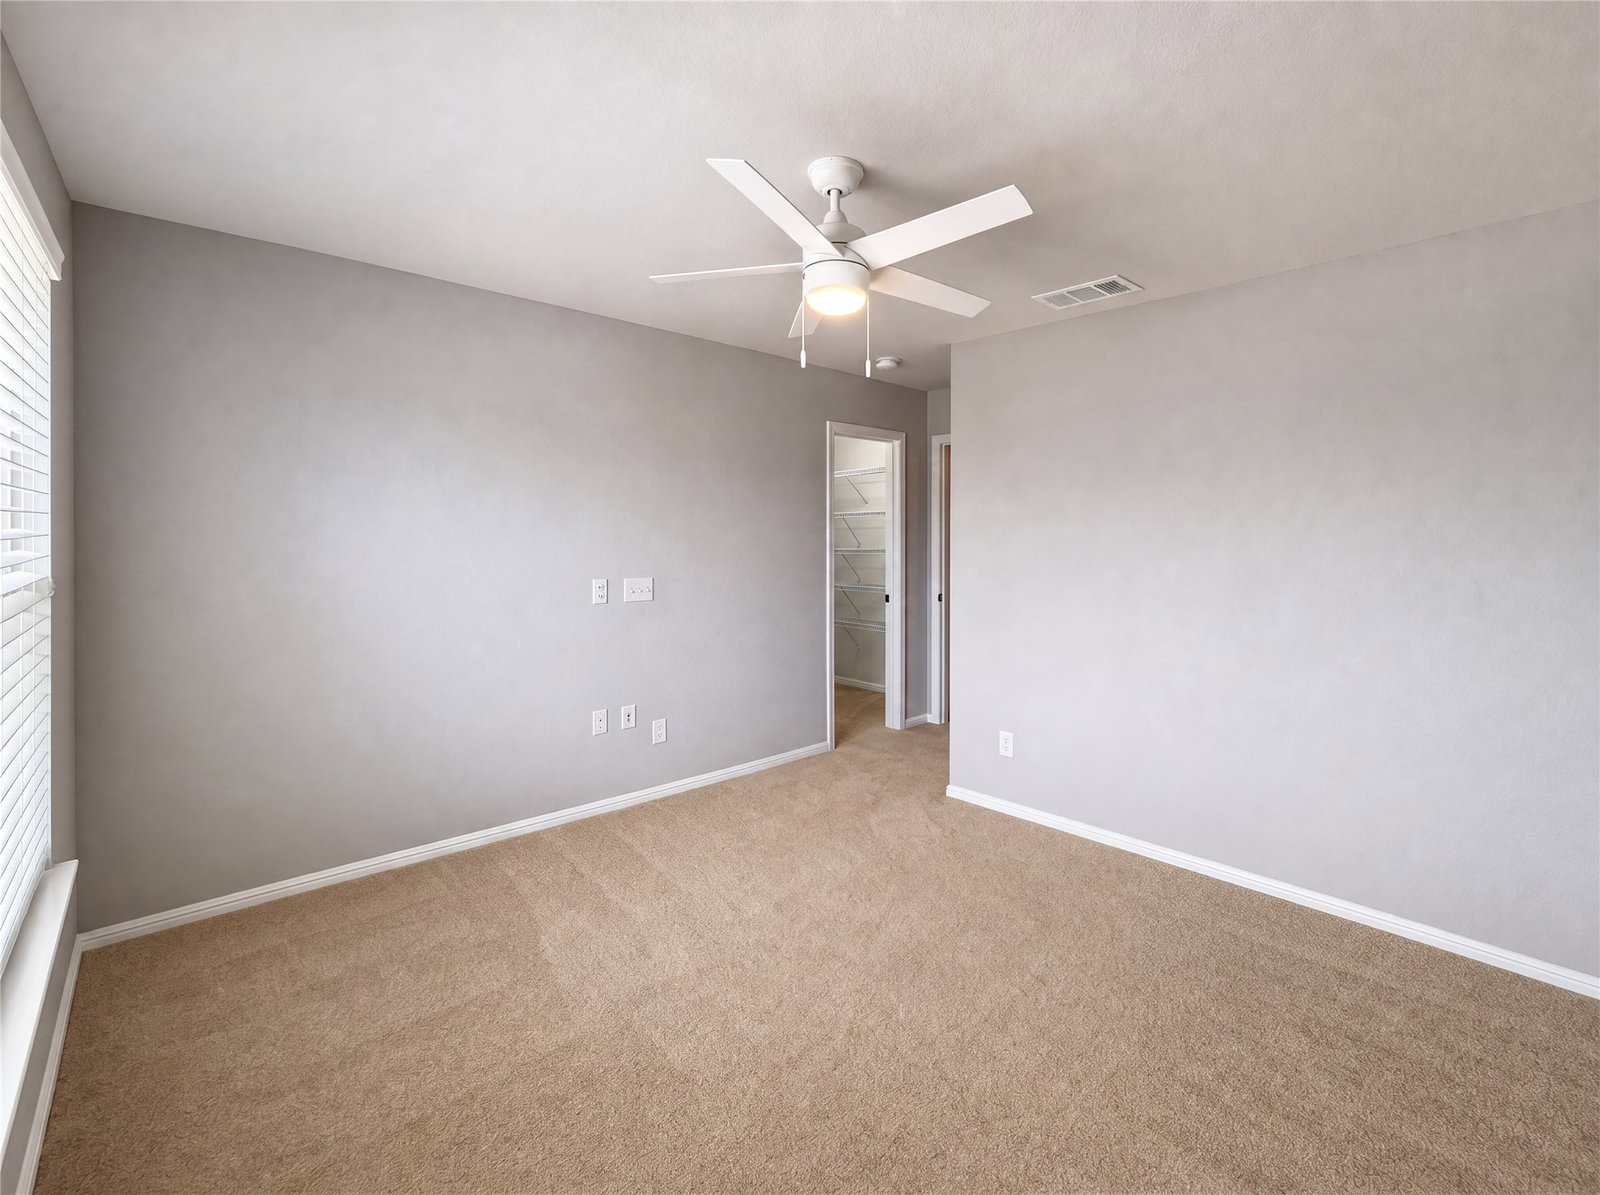
Built in 2024, this beautifully designed single-family home offers a spacious open-concept floor plan that blends comfort, style, and functionality. From the moment you enter, you'll be greeted by elegant wood-look tile flooring throughout the main living areas, creating a warm and modern feel. The gourmet kitchen is open to both the dining area and family room, making it the perfect space for cooking, entertaining, and everyday living. Large windows throughout the kitchen and den fill the home with abundant natural light, creating a bright and inviting atmosphere. The private owner's retreat is conveniently located on the first floor and overlooks the backyard. Double doors lead into the luxurious en-suite bath featuring a walk-in shower with marble-look tile, a relaxing garden tub, and ample space to unwind. Designed with families in mind, the home includes a guest bedroom and full bath on the main level, while upstairs you'll find three additional bedrooms and a versatile game room ideal for a play area, media space, or home office. The large secondary bedrooms provide plenty of room for family members and guests alike. Home already comes furnished with 2 inch blinds. Recently updated with brand-new carpet throughout, this home offers a fresh, like-new feel and is truly move-in ready. Combining modern finishes, abundant natural light, and flexible living spaces, this home is perfect for a large or growing family. Don't miss your chance to own this beautiful, move-in-ready home!
Additional Information
- Interior Features
- Open Floor Plan, Pantry, Cable TV, Walk-In Closet(s), Wired Audio
- Exterior Features
- Rain Gutters
- HOA Fee
- $1,200
- Property Description
- Detached
- Flooring
- Carpet, Tile
- Appliances
- Some Gas Appliances, Dishwasher, Electric Oven, Gas Cooktop, Disposal, Microwave, Plumbed for Gas, Water Heater, Vented Exhaust Fan, Water Purifier Owned
- Heating
- ENERGY STAR Qualified Equipment
- Air Conditioning
- Central Air, Ceiling Fan(s), ENERGY STAR Qualified Equipment
- Exterior Features
- Rain Gutters
- Stories
- 2
- Levels
- Two
- Roof
- Composition
- Foundation
- Pillar/Post/Pier
- Parking Features
- Driveway, Garage, Garage Door Opener
- Garage Spaces
- 2
- School District
- Denton Isd
- Elementary School
- EP Rayzor
- Middle School
- Tom Harpool
- High School
- Guyer
Mortgage Calculator
Listing courtesy of Eddie Hernandez from The Realty Associates. Contact: 214-923-4142,214-923-4142