514 Hillcrest Cir, Justin, TX 76247
- $387,000
- 3
- BD
- 2
- BA
- 1,730
- SqFt




- List Price
- $387,000
- Status
- ACTIVE
- Price Change
- ▼ $5,000 1784677669
- MLS#
- 21306775
- Subtype
- Residential
- Style
- Ranch, Detached
- Architectural Style
- Ranch, Detached
- New Construction
- Yes
- Construction Status
- New Construction - Complete
- Year Built
- 2025
- Bedrooms
- 3
- Bathrooms
- 2
- Full Baths
- 2
- Living Area
- 1,730
- Lot Size
- 7,043
- Acres
- 0.16
- Subdivision
- Reatta Ridge
Property Description
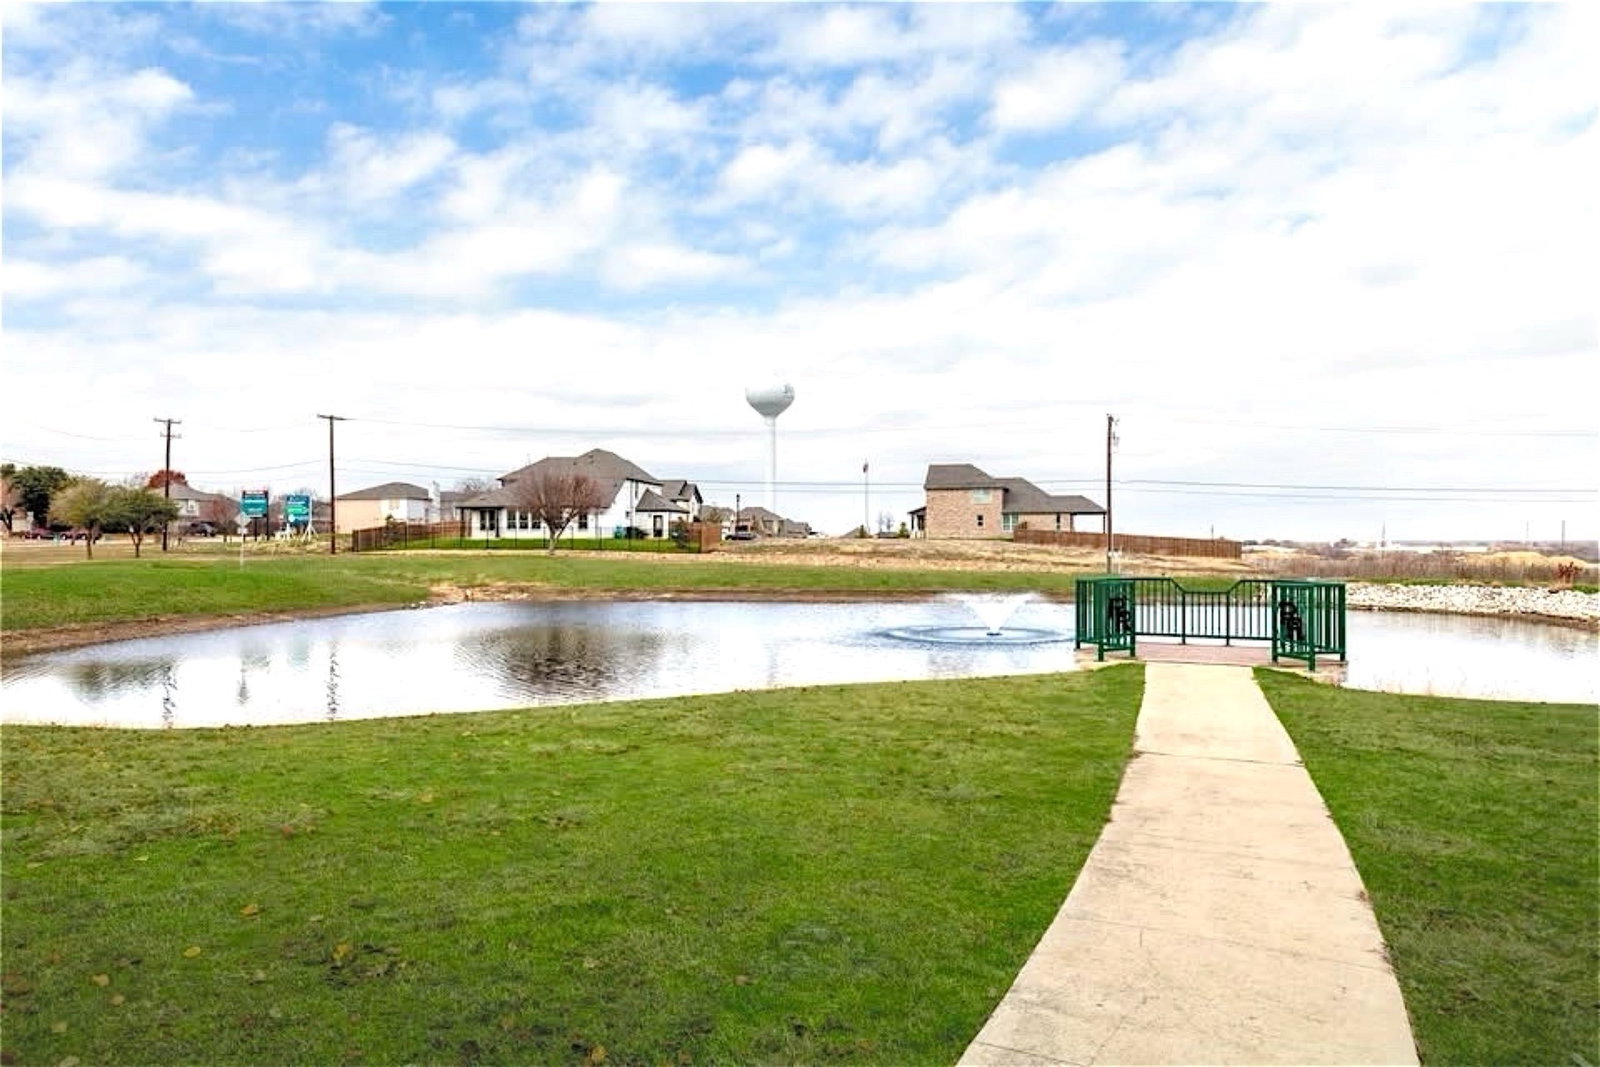
Experience the perfect blend of style and functionality in this beautifully designed Clarity Home in Reatta Ridge. From the moment you enter through the signature brick archway, you'll notice the thoughtful craftsmanship and upscale finishes that make this home stand out. Luxury vinyl wood-style flooring extends through the entry, living room, kitchen, nook, mud room, and main hallways, creating a warm and cohesive living space. At the center of the home, the chef-inspired kitchen features an oversized eat-in island, stainless steel appliances, designer finishes, and an open-concept layout that flows effortlessly into the dining and living areas—ideal for entertaining or everyday living. The private owner’s retreat is designed for comfort, offering a spa-like bath with dual vanities, a spacious walk-in shower, and the rare convenience of dual walk-in closets. Two additional bedrooms provide flexible space for family, guests, or a home office. Built-in mud room lockers, designer lighting, and carefully selected finishes add both beauty and practicality throughout the home. Outside, enjoy a professionally landscaped yard with a full irrigation system for easy maintenance and year-round curb appeal. Located in Justin’s desirable Reatta Ridge community, residents enjoy convenient access to I-35W, Highway 114, shopping, dining, and entertainment, along with neighborhood amenities including two community pools, a fishing pond, and park space. Be sure to ask about available builder incentives!
Additional Information
- Interior Features
- Decorative Designer Lighting Fixtures, Eat-In Kitchen, High Speed Internet, Kitchen Island, Open Floor Plan, Pantry, Walk-In Closet(s)
- HOA Fee
- $425
- Property Description
- Ranch, Detached
- Flooring
- Carpet, Vinyl, Tile
- Appliances
- Dishwasher, Electric Range, Electric Water Heater, Disposal
- Heating
- Central
- Air Conditioning
- Central Air, Ceiling Fan(s)
- Stories
- 1
- Levels
- One
- Roof
- Composition
- Foundation
- Slab
- Parking Features
- Paved, Driveway, Garage Faces Front, Garage, Garage Door Opener, Kitchen Level
- Garage Spaces
- 2
- School District
- Northwest Isd
- Elementary School
- Justin
- Middle School
- Pike
- High School
- Northwest
Mortgage Calculator
Listing courtesy of Nicole Hooper from The Atkins Agency. Contact:

Listings provided by North Texas Real Estate Information Systems (NTREIS). Listing data has been deemed reliable but is not guaranteed to be accurate by the MLS.
Last updated: