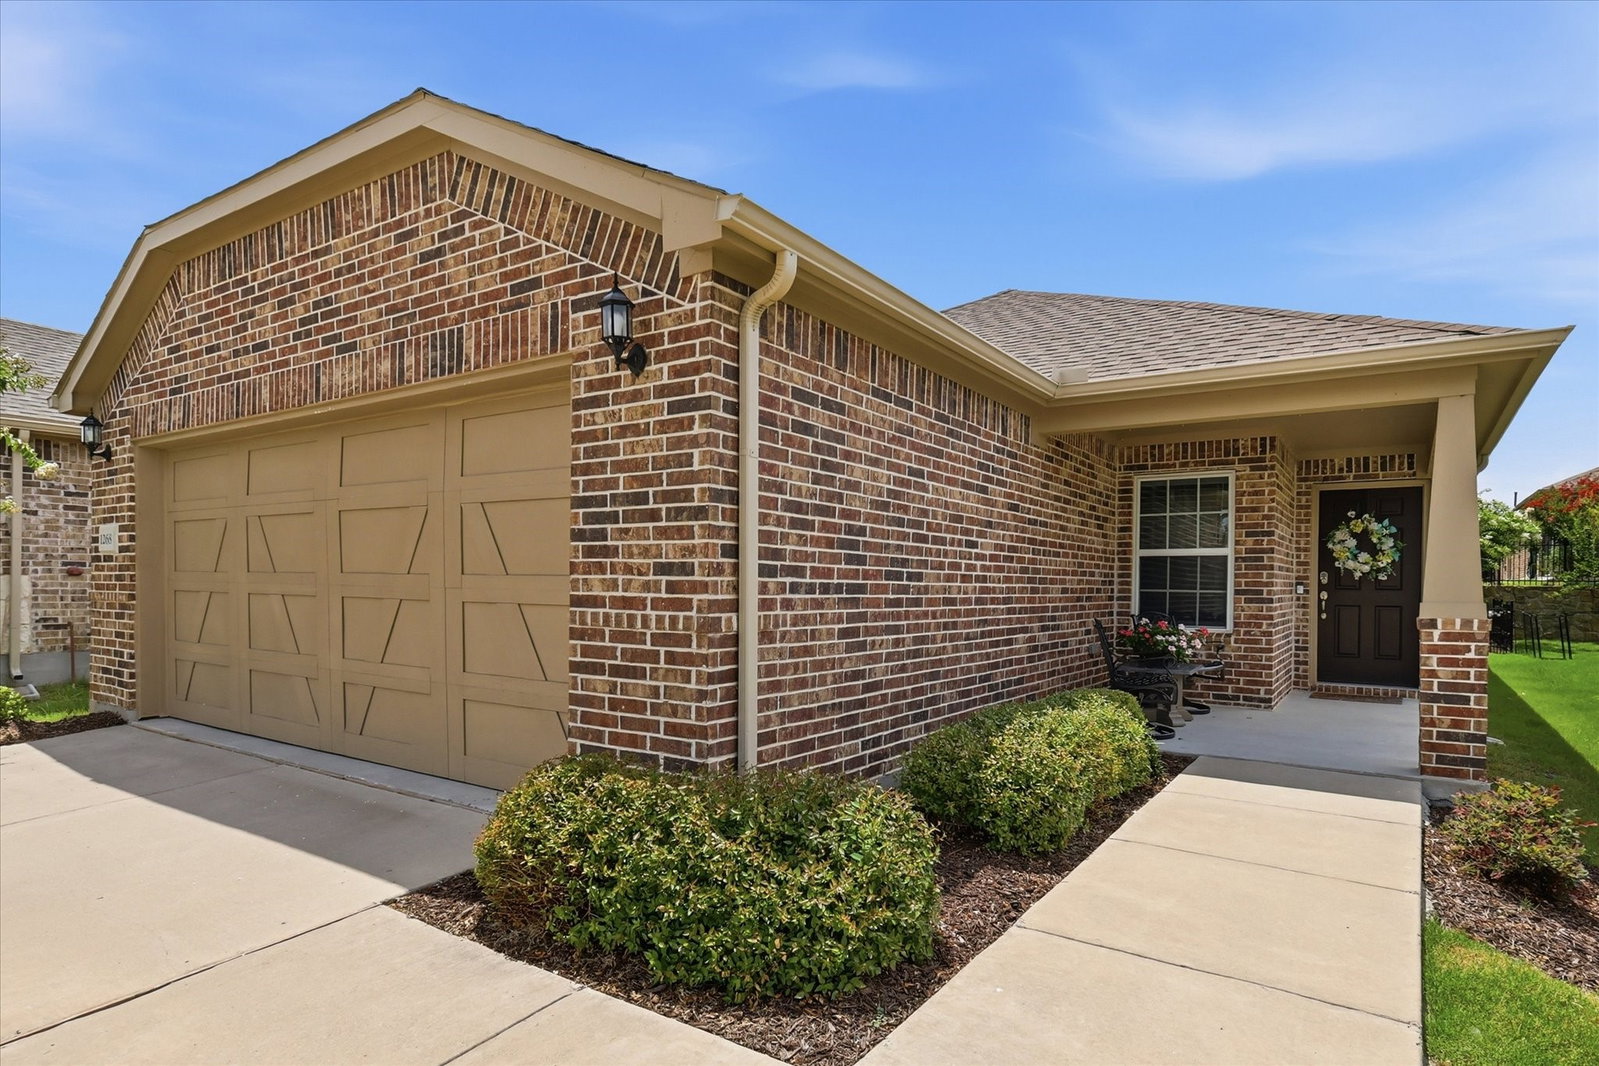
1268 Revolution Dr, Little Elm, TX 76227
- $329,900
- 2
- BD
- 2
- BA
- 1,607
- SqFt




- List Price
- $329,900
- Status
- ACTIVE
- Price Change
- ▼ $20,100 1789003872
- MLS#
- 21306375
- Subtype
- Residential
- Style
- Traditional, Detached
- Architectural Style
- Traditional, Detached
- Construction Status
- Preowned
- Year Built
- 2021
- Bedrooms
- 2
- Bathrooms
- 2
- Full Baths
- 2
- Living Area
- 1,607
- Lot Size
- 4,530
- Acres
- 0.10
- Subdivision
- Del Webb by Union Park Ph 2
Property Description
Welcome to this beautifully upgraded Taft floor plan in the highly sought-after Del Webb at Union Park community. Designed with flexibility and comfort in mind, this home features an open-concept layout with stunning wood-look tile flooring and an abundance of natural light throughout. The spacious flex room with a closet offers endless possibilities as a home office, third bedroom, hobby room, or additional living space. The bright sunroom addition expands the home's living area and creates the perfect place to relax, entertain, or enjoy morning coffee. The kitchen is the heart of the home, offering generous cabinet and countertop space, a large island for gathering, and seamless flow into the dining and living areas. The thoughtfully designed split-bedroom layout provides privacy while maintaining an inviting atmosphere for entertaining. Step outside to enjoy the screened-in 22' x 10' patio, providing year-round outdoor living without the nuisance of insects. The low-maintenance backyard features attractive crushed granite landscaping, self-watering irrigated planters, and an animal-friendly wrought iron fence, creating a beautiful and functional outdoor retreat. Residents enjoy access to both Union Park's outstanding amenities and Del Webb's private amenity center, including walking trails, fishing ponds, fitness facilities, parks, social gathering spaces, and a dedicated bark park for your four-legged companions.
Additional Information
- Interior Features
- Granite Counters, Kitchen Island, Open Floor Plan, Pantry, Cable TV
- Taxes
- $9,541
- HOA Fee
- $438
- Property Description
- Traditional, Detached
- Flooring
- Carpet, Tile
- Appliances
- Some Gas Appliances, Dishwasher, Gas Cooktop, Disposal, Gas Oven, LP Gas Water Heater, Plumbed for Gas
- Heating
- Central, Natural Gas
- Air Conditioning
- Central Air, Ceiling Fan(s), Electric
- Stories
- 1
- Levels
- One
- Roof
- Composition
- Foundation
- Slab
- Parking Features
- Garage - Single Door, Driveway, Garage Faces Front, Garage, Garage Door Opener
- Garage Spaces
- 2
- School District
- Denton Isd
- Elementary School
- Union Park
- Middle School
- Navo
- High School
- Ray Braswell
Mortgage Calculator
Listing courtesy of Bryan Fitzpatrick from Keller Williams Realty DPR. Contact: 972-822-1930

Listings provided by North Texas Real Estate Information Systems (NTREIS). Listing data has been deemed reliable but is not guaranteed to be accurate by the MLS.
Last updated: