245 Wimberley Dr, Haslet, TX 76052
- $929,000
- 4
- BD
- 4
- BA
- 3,323
- SqFt




- List Price
- $929,000
- Status
- ACTIVE
- MLS#
- 21305466
- Subtype
- Residential
- Style
- Detached
- Architectural Style
- Detached
- Year Built
- 2021
- Bedrooms
- 4
- Bathrooms
- 4
- Full Baths
- 3
- Half Baths
- 1
- Living Area
- 3,323
- Lot Size
- 21,997
- Acres
- 0.51
- Subdivision
- Northglen Ph 1
Property Description
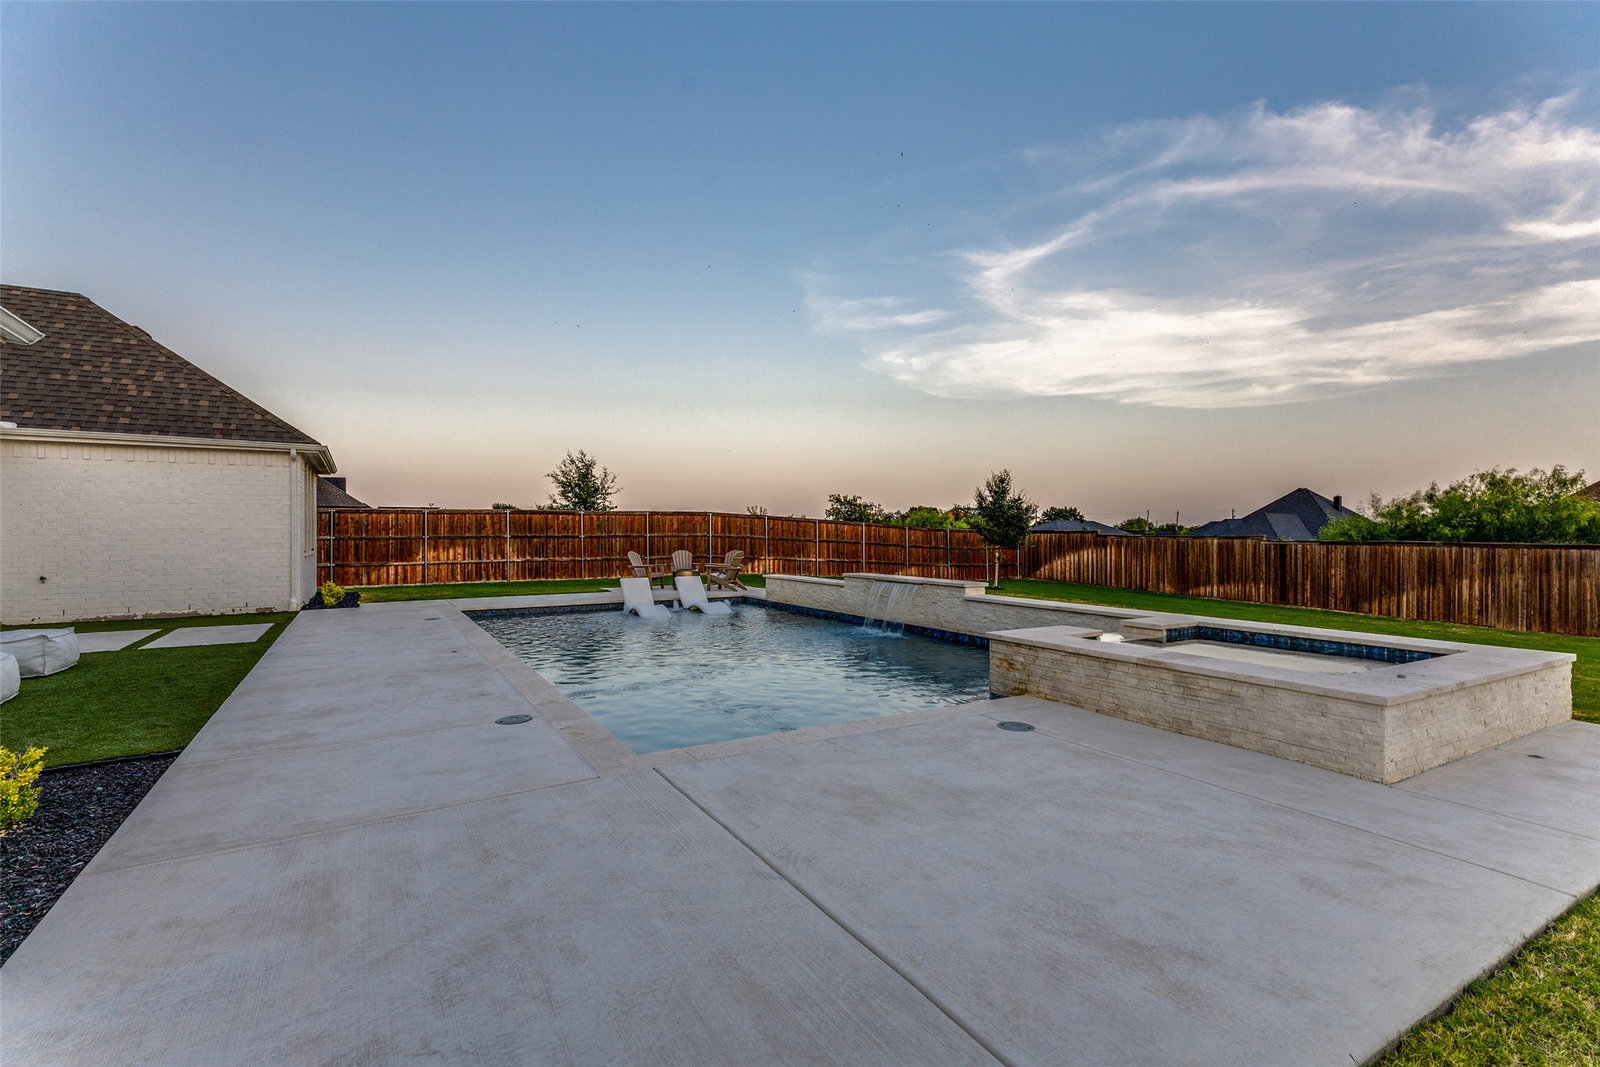
Welcome to Wimberley Drive, where timeless farmhouse charm meets modern luxury on a peaceful half acre homesite. Designed with both everyday living and entertaining in mind, this thoughtfully crafted home offers an exceptional floor plan featuring split bedrooms, an impressive private in aw suite complete with its own full bath, and a dedicated office plus a spacious bonus room that can serve as a second living area, game room, or media space. The heart of the home showcases stunning wood beam ceilings, soft neutral finishes, floor to ceiling windows and an inviting open-concept design that creates the perfect balance of warmth and sophistication. The grand primary suite is a true retreat, featuring private access to the laundry room, a spa inspired bathroom with a soaking tub, an oversized walk-in shower, and generous space to unwind. With three full bathrooms and an additional half bath, there's plenty of room for family and guests. Step outside to your own private backyard oasis where luxury continues. Enjoy a sparkling pool with a sun deck, an outdoor fireplace for relaxing evenings, and breathtaking views surrounded by towering loblolly pines that provide unmatched privacy and a picturesque setting. Nestled in a private neighborhood with an ideal location, this home delivers the peace of country living while remaining convenient to nearby amenities. From the functional layout to the high end finishes and resort style outdoor living, Wimberley Drive truly has it all.
Additional Information
- Amenities
- Fireplace, Pool
- Interior Features
- Decorative Designer Lighting Fixtures, High Speed Internet, Cable TV
- Exterior Features
- Lighting, Rain Gutters
- Taxes
- $15,735
- HOA Fee
- $1,250
- Property Description
- Detached
- Flooring
- Carpet, Vinyl
- Appliances
- Dishwasher, Disposal
- Air Conditioning
- Central Air
- Exterior Features
- Lighting, Rain Gutters
- Stories
- 1
- Levels
- One
- Roof
- Composition
- Foundation
- Slab
- Pool
- Yes
- Parking Features
- Driveway, Garage, Garage Door Opener
- Garage Spaces
- 3
- School District
- Northwest Isd
- Elementary School
- Haslet
- Middle School
- Cw Worthington
- High School
- Eaton
Mortgage Calculator
Listing courtesy of Amy Floyd from Texas Signature Realty. Contact:

Listings provided by North Texas Real Estate Information Systems (NTREIS). Listing data has been deemed reliable but is not guaranteed to be accurate by the MLS.
Last updated: