8108 Sanderling Dr, Denton, TX 76207
- $649,900
- 2
- BD
- 3
- BA
- 2,045
- SqFt




- List Price
- $649,900
- Status
- ACTIVE UNDER CONTRACT
- Price Change
- ▼ $15,100 1783642455
- MLS#
- 21305345
- Subtype
- Residential
- Style
- Traditional, Detached
- Architectural Style
- Traditional, Detached
- Construction Status
- Preowned
- Year Built
- 2018
- Bedrooms
- 2
- Bathrooms
- 3
- Full Baths
- 2
- Half Baths
- 1
- Living Area
- 2,045
- Lot Size
- 7,318
- Acres
- 0.17
- Subdivision
- Robson Ranch Unit 10-1
Property Description
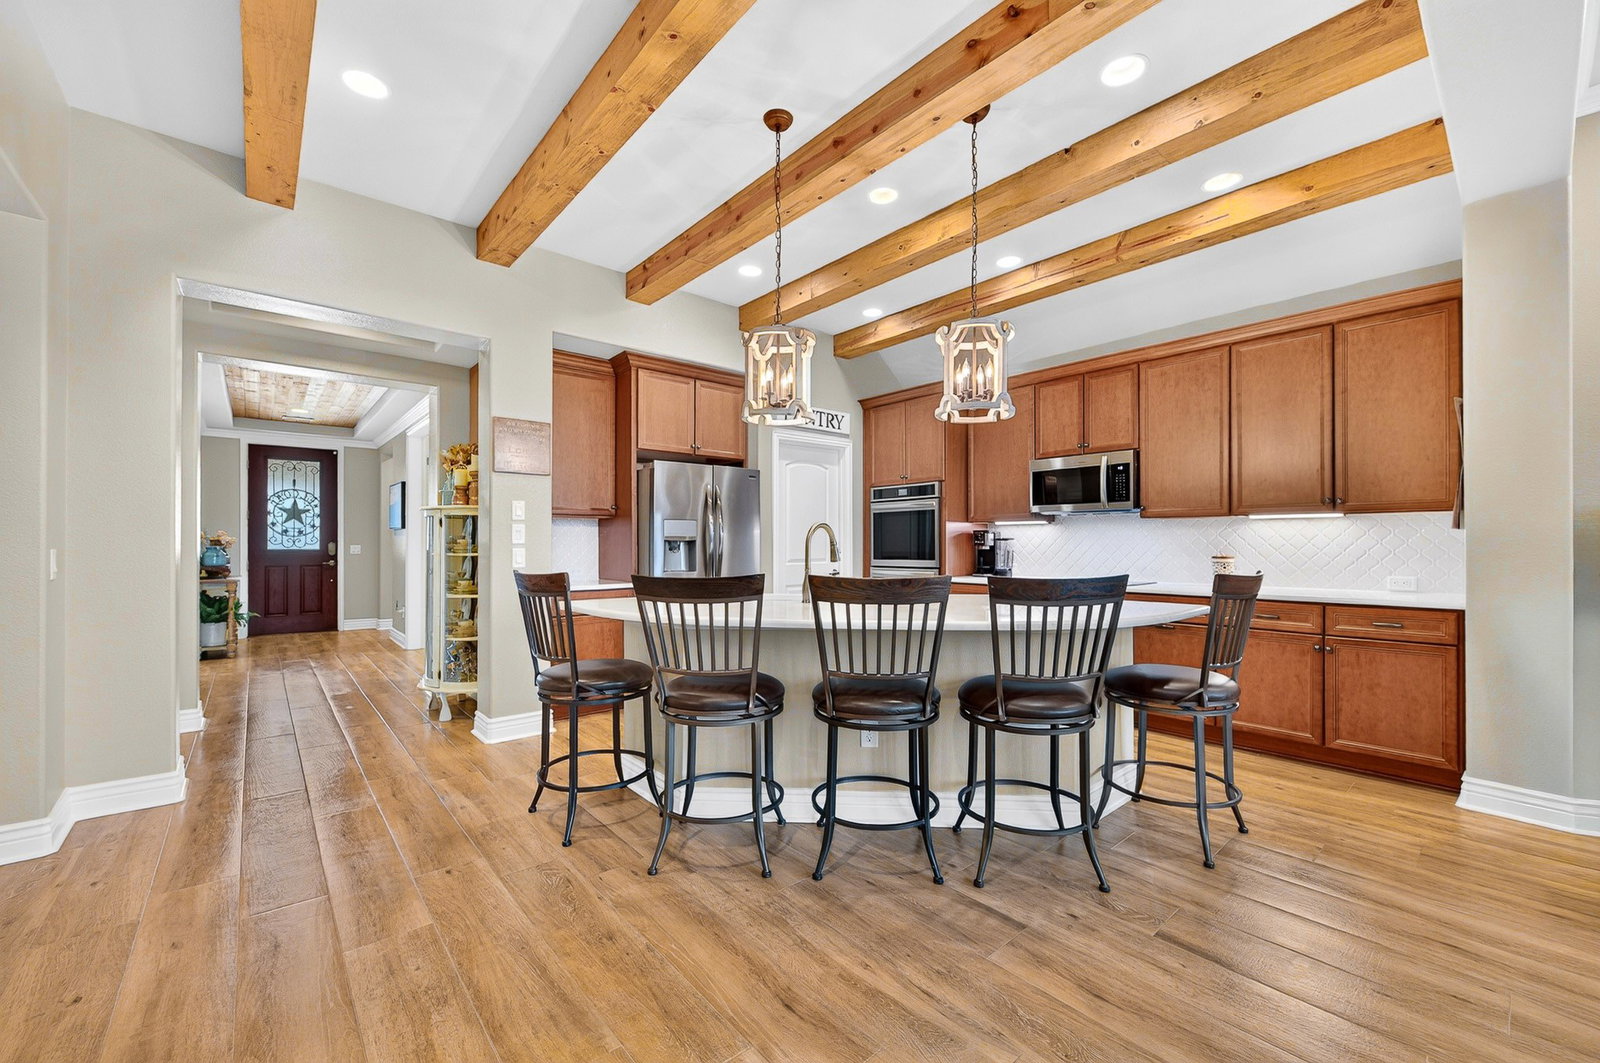
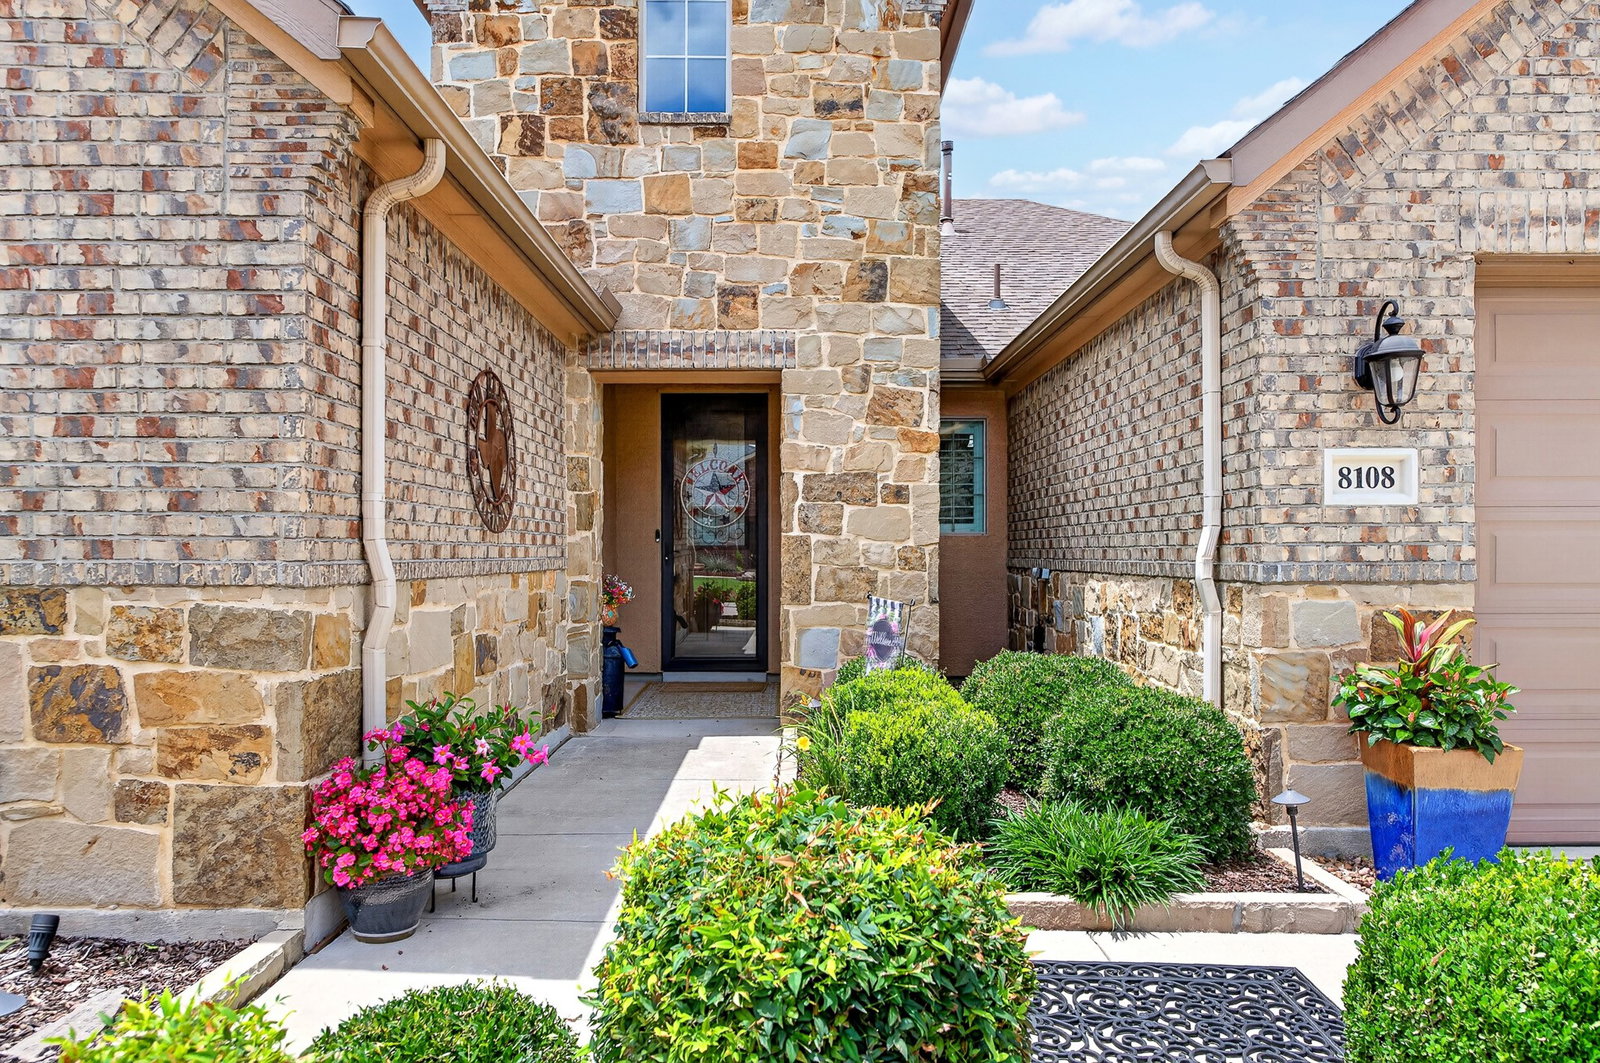
Beautiful single-story home filled with natural light and backing to a wide greenbelt, offering peaceful views and exceptional privacy. The open-concept floor plan showcases elegant finishes and thoughtful upgrades throughout, including a gourmet kitchen with a large center island, quartz countertops, decorative tile backsplash, stainless steel appliances, a conduction cooktop, upgraded maple cabinetry with rollout shelves, under-cabinet lighting, and stylish pendant fixtures. Plantation shutters, ceiling fans, and crown molding enhance the home's warm and inviting atmosphere. The spacious primary suite features a tray ceiling, crown molding, a luxurious bath with dual vanities, natural stone countertops, a frameless glass shower, and an oversized walk-in closet with custom shelving. A secondary bedroom offers a private ensuite bath with a walk-in shower and natural stone vanity. Additional upgrades include a radiant roof barrier, tankless water heater with hot water recirculation system, whole-house surge protector, floored attic storage with an attic lift for easy access, a storm shelter, and a garage with utility hookups and custom shelving. Relax or entertain on the expansive covered patio complete with a ceiling fan and natural gas grill while enjoying the tranquil greenbelt setting. Residents of Robson Ranch enjoy an exceptional active-adult lifestyle with access to an award-winning golf course, resort-style pools, state-of-the-art fitness facilities, tennis and pickleball courts, bocce courts, scenic walking trails, on-site dining, social clubs, and a vibrant calendar of activities, making this home a rare opportunity to enjoy luxury living and outstanding community amenities. **Enclosed Patios are not included in square footage
Additional Information
- Interior Features
- Decorative Designer Lighting Fixtures, High Speed Internet, Kitchen Island, Open Floor Plan, Pantry, Cable TV, Walk-In Closet(s)
- Exterior Features
- Gas Grill, Rain Gutters
- Taxes
- $11,154
- HOA Fee
- $3,976
- Property Description
- Traditional, Detached
- Flooring
- Tile
- Appliances
- Dishwasher, Electric Cooktop, Disposal, Microwave, Water Heater
- Heating
- Central, Natural Gas
- Air Conditioning
- Central Air, Electric
- Exterior Features
- Gas Grill, Rain Gutters
- Stories
- 1
- Levels
- One
- Roof
- Composition
- Foundation
- Slab
- Parking Features
- Driveway, Garage Faces Front, Garage, Garage Door Opener
- Garage Spaces
- 2
- School District
- Denton Isd
- Elementary School
- Borman
- Middle School
- Mcmath
- High School
- Denton
Mortgage Calculator
Listing courtesy of Angelia Raney from 24fifteen Realty. Contact: 541-350-4684,541-350-4684

Listings provided by North Texas Real Estate Information Systems (NTREIS). Listing data has been deemed reliable but is not guaranteed to be accurate by the MLS.
Last updated: