10883 Browning St, Brownsboro, TX 75756
- $268,000
- 3
- BD
- 2
- BA
- 1,450
- SqFt




- List Price
- $268,000
- Status
- ACTIVE
- MLS#
- 21305199
- Subtype
- Residential
- Style
- Detached
- Architectural Style
- Detached
- Construction Status
- Preowned
- Year Built
- 2023
- Bedrooms
- 3
- Bathrooms
- 2
- Full Baths
- 2
- Living Area
- 1,450
- Lot Size
- 9,583
- Acres
- 0.22
- Subdivision
- Forest Meadows
Property Description
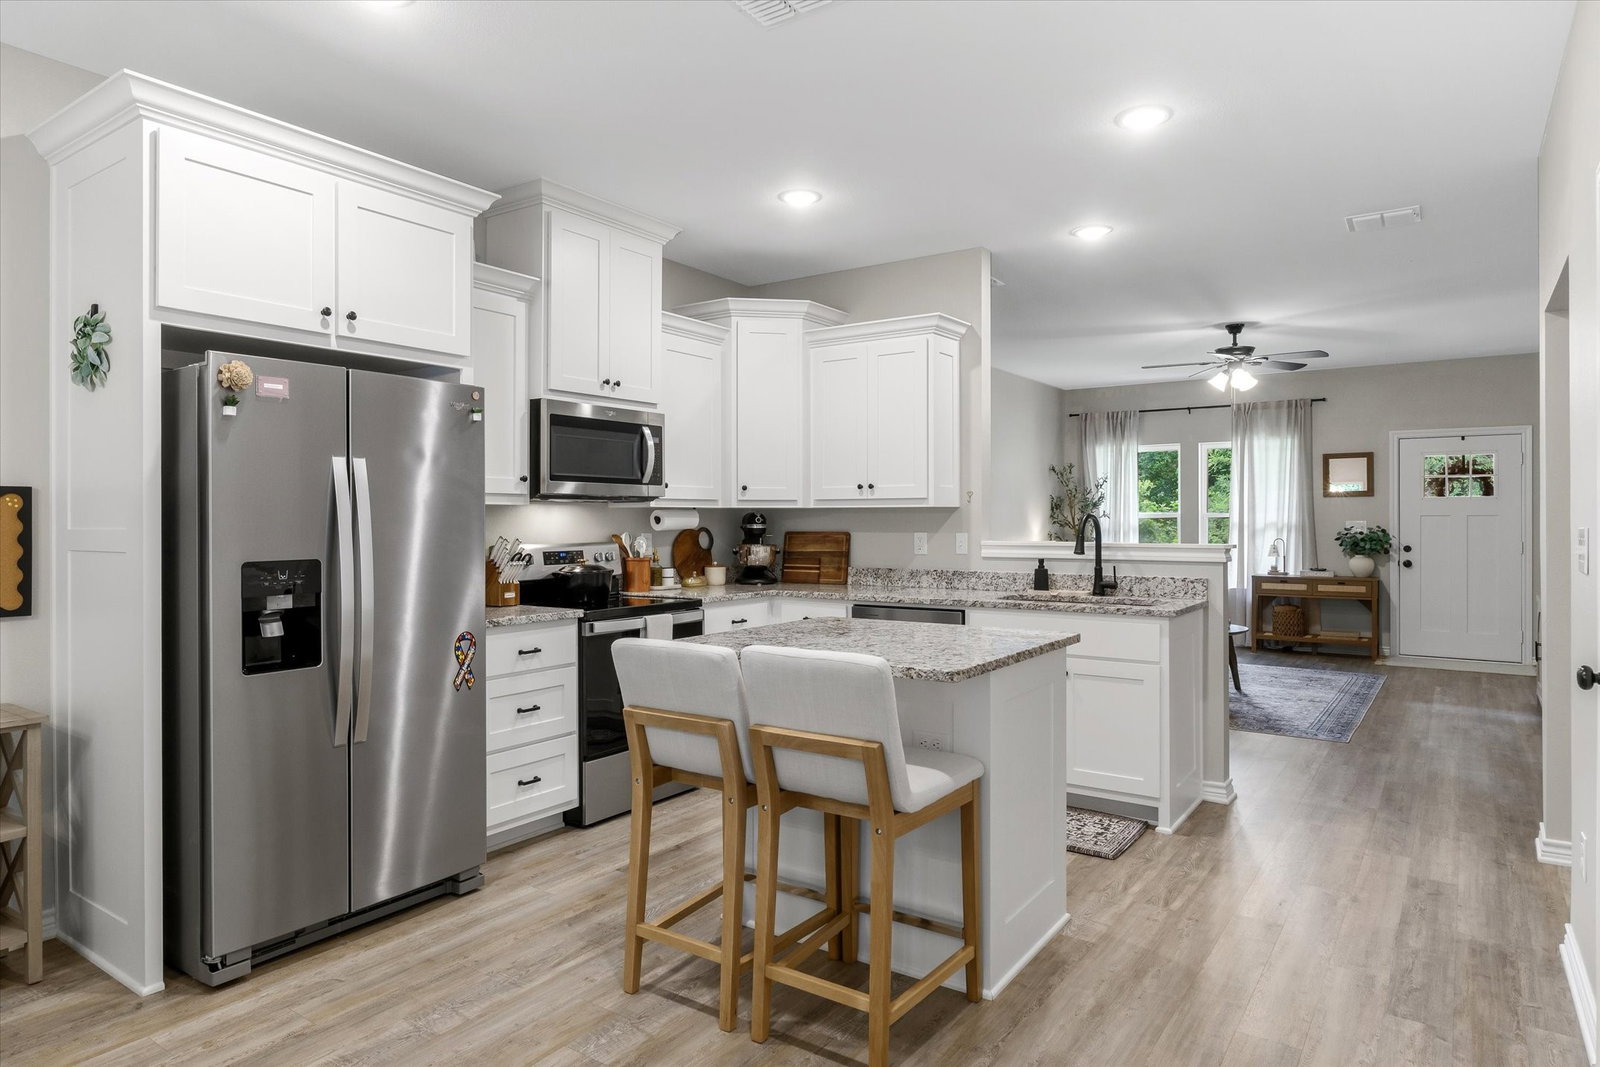
Welcome home to this beautifully maintained 3-bedroom, 2-bathroom home built in 2023, offering modern finishes, an open-concept layout, and a spacious backyard in a desirable neighborhood. Step inside to discover a bright and inviting living space designed for both everyday living and entertaining. The open floor plan seamlessly connects the living, dining, and kitchen areas, creating a functional flow throughout the home. The kitchen is a true standout, featuring stunning white shaker cabinetry, granite countertops, ample storage, and plenty of workspace for meal preparation. Luxury vinyl plank flooring extends throughout the home, providing both durability and style with easy maintenance. The spacious primary suite offers a relaxing retreat with a large bedroom, private ensuite bathroom, and a generous walk-in closet. Two additional bedrooms provide flexibility for family, guests, or a home office. A two-car garage offers convenience and additional storage space. Outside, you'll love the large privacy-fenced backyard, perfect for pets, play, gardening, or hosting weekend gatherings. Asan added bonus, this home comes with the peace of mind of a transferable StrucSure warranty, providing additional confidence in your investment. Located in a great neighborhood, this move-in-ready home combines modern construction, thoughtful design, and exceptional care. Don't miss your opportunity to own this like-new home with all the features today's buyers are looking for.
Additional Information
- Interior Features
- Eat-In Kitchen, Granite Counters, High Speed Internet, Kitchen Island, Open Floor Plan
- Property Description
- Detached
- Flooring
- Vinyl
- Appliances
- Dishwasher, Electric Range, Microwave
- Heating
- Central, Electric
- Air Conditioning
- Central Air, Ceiling Fan(s), Electric
- Stories
- 1
- Levels
- One
- Roof
- Composition
- Foundation
- Slab
- Parking Features
- Garage Faces Front
- Garage Spaces
- 2
- School District
- Brownsboro Isd
- Elementary School
- Brownsboro
- Middle School
- Brownsboro
- High School
- Brownsboro
Mortgage Calculator
Listing courtesy of Candace Gore from MILLER HOMES GROUP. Contact: 903-504-9543

Listings provided by North Texas Real Estate Information Systems (NTREIS). Listing data has been deemed reliable but is not guaranteed to be accurate by the MLS.
Last updated: