1021 English Ivy Dr, Prosper, TX 75078
- $410,000
- 5
- BD
- 3
- BA
- 2,946
- SqFt


- List Price
- $410,000
- Status
- ACTIVE
- Price Change
- ▼ $20,000 1784233045
- MLS#
- 21303952
- Subtype
- Residential
- Style
- Traditional, Detached
- Architectural Style
- Traditional, Detached
- Construction Status
- Preowned
- Year Built
- 2007
- Bedrooms
- 5
- Bathrooms
- 3
- Full Baths
- 2
- Half Baths
- 1
- Living Area
- 2,946
- Lot Size
- 7,318
- Acres
- 0.17
- Subdivision
- Glen Brooke Estates Ph 1
Property Description
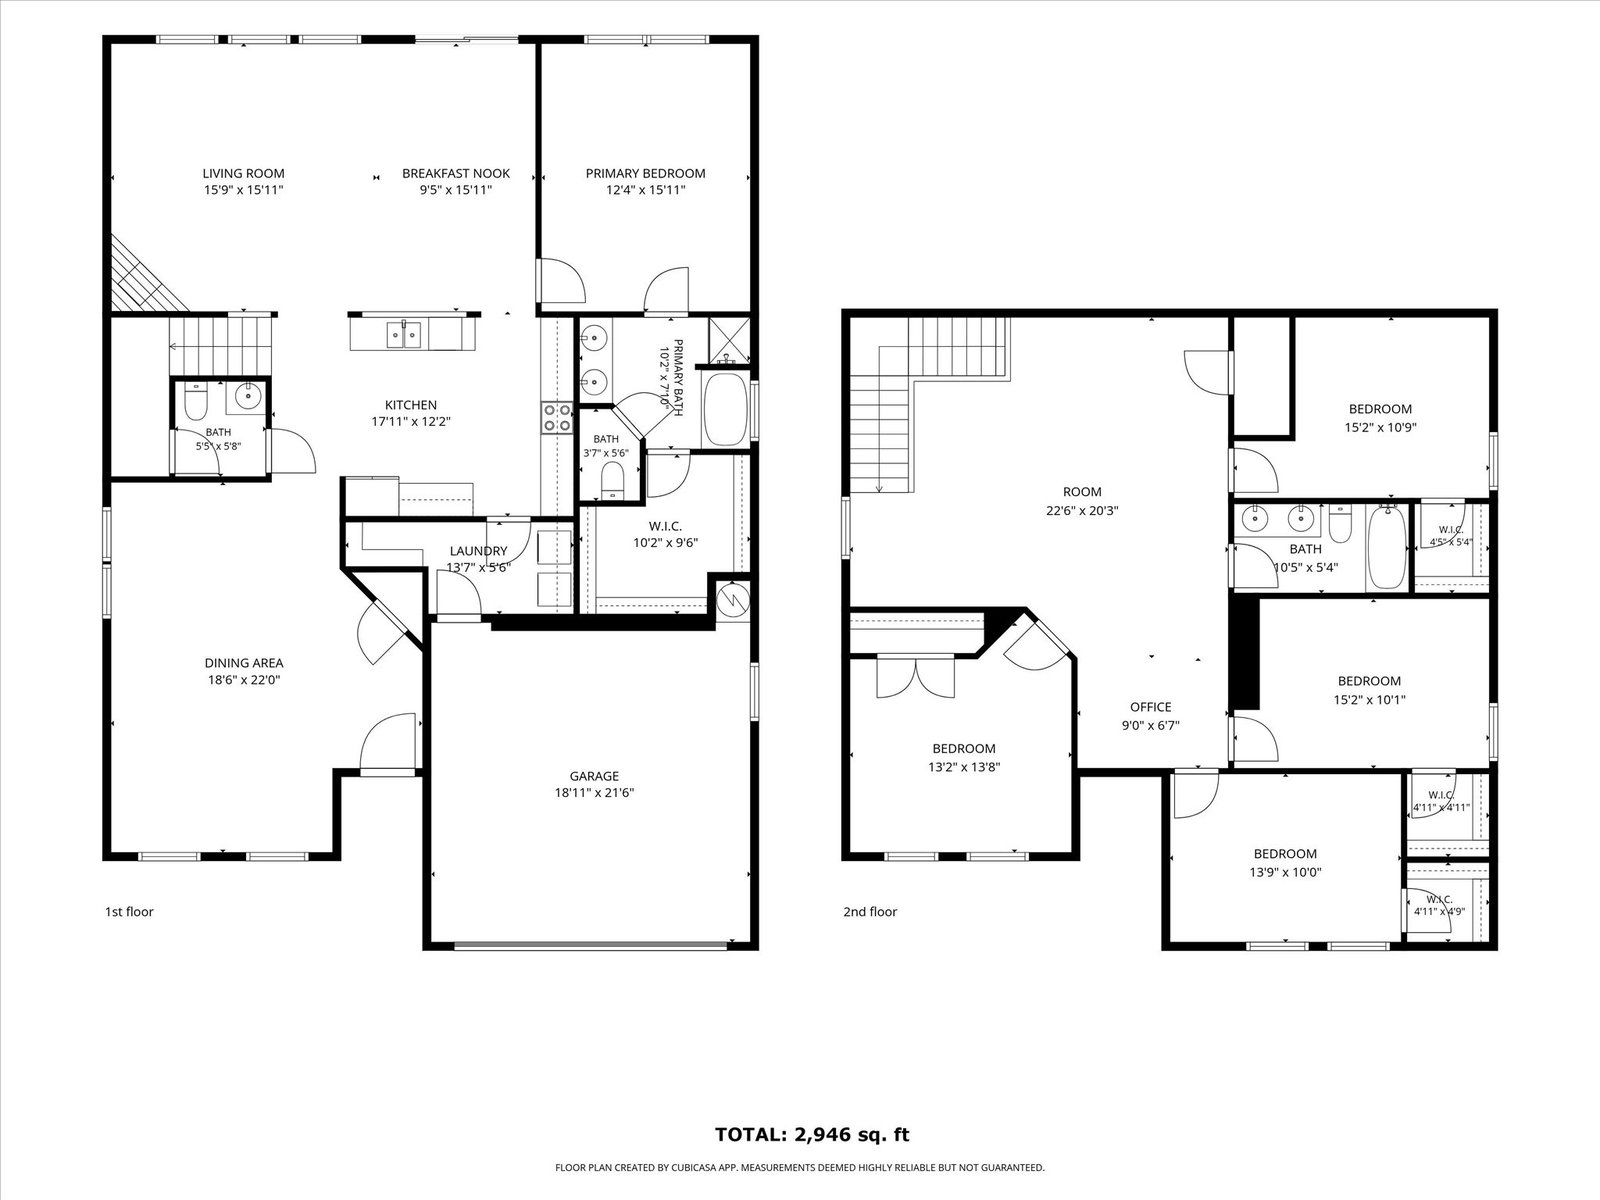
Welcome to this beautiful two-story traditional home nestled in the desirable Glen Brooke Estates community. Offering over 2,900 square feet of thoughtfully designed living space, this expansive home blends comfort and functionality for everyday living and entertaining alike. Upon entering, you're welcomed by elegant formal living and dining rooms, creating the perfect setting for hosting special occasions. Hardwood floors lead into the open-concept family room, kitchen, and breakfast area, where natural light fills the space and creates an inviting atmosphere. The family room serves as the heart of the home, highlighted by a cozy wood-burning fireplace and a wall of windows that frame tranquil views of the backyard and community pond. The spacious kitchen is well-equipped with granite counter-tops, stainless steel appliances, and abundant counter space for meal preparation and gathering with family and friends. Privately situated on the main level, the primary suite offers a relaxing retreat complete with an ensuite bath featuring dual sinks, a garden tub, separate shower, and a generous walk-in closet. Upstairs, a sprawling game room with a built-in work station provides versatile living space for work, play, or media enjoyment. Four additional bedrooms and a full bath offer plenty of room for family and guests. Step outside and enjoy peaceful evenings in the backyard, where serene pond views provide the perfect backdrop for relaxing and unwinding.
Additional Information
- Amenities
- Fireplace
- Interior Features
- Decorative Designer Lighting Fixtures, Double Vanity, Granite Counters, High Speed Internet, Pantry, Cable TV, Walk-In Closet(s)
- Exterior Features
- Rain Gutters
- Taxes
- $8,046
- HOA Fee
- $365
- Property Description
- Traditional, Detached
- Flooring
- Carpet, Tile, Wood
- Appliances
- Dishwasher, Electric Range, Disposal, Microwave, Vented Exhaust Fan
- Heating
- Central, Electric, Fireplace
- Air Conditioning
- Central Air, Ceiling Fan(s), Electric
- Exterior Features
- Rain Gutters
- Stories
- 2
- Levels
- Two
- Roof
- Composition
- Foundation
- Slab
- Parking Features
- Garage - Single Door, Garage Faces Front, Garage, Garage Door Opener
- Garage Spaces
- 2
- School District
- Denton Isd
- Elementary School
- Savannah
- Middle School
- Pat Hagan Cheek
- High School
- Ray Braswell
- View
- Water
Mortgage Calculator
Listing courtesy of Kelli Valle from Keller Williams Legacy. Contact: 972-599-7000

Listings provided by North Texas Real Estate Information Systems (NTREIS). Listing data has been deemed reliable but is not guaranteed to be accurate by the MLS.
Last updated: