15664 Wild Cherry Ln, Fort Worth, TX 76262
- $600,000
- 5
- BD
- 4
- BA
- 3,470
- SqFt




- List Price
- $600,000
- Status
- ACTIVE
- Price Change
- ▼ $10,000 1784839731
- MLS#
- 21303046
- Subtype
- Residential
- Style
- Traditional, Detached
- Architectural Style
- Traditional, Detached
- Construction Status
- Preowned
- Year Built
- 2021
- Bedrooms
- 5
- Bathrooms
- 4
- Full Baths
- 4
- Living Area
- 3,470
- Lot Size
- 6,054
- Acres
- 0.14
- Subdivision
- Chadwick Farms Add Sectio
Property Description
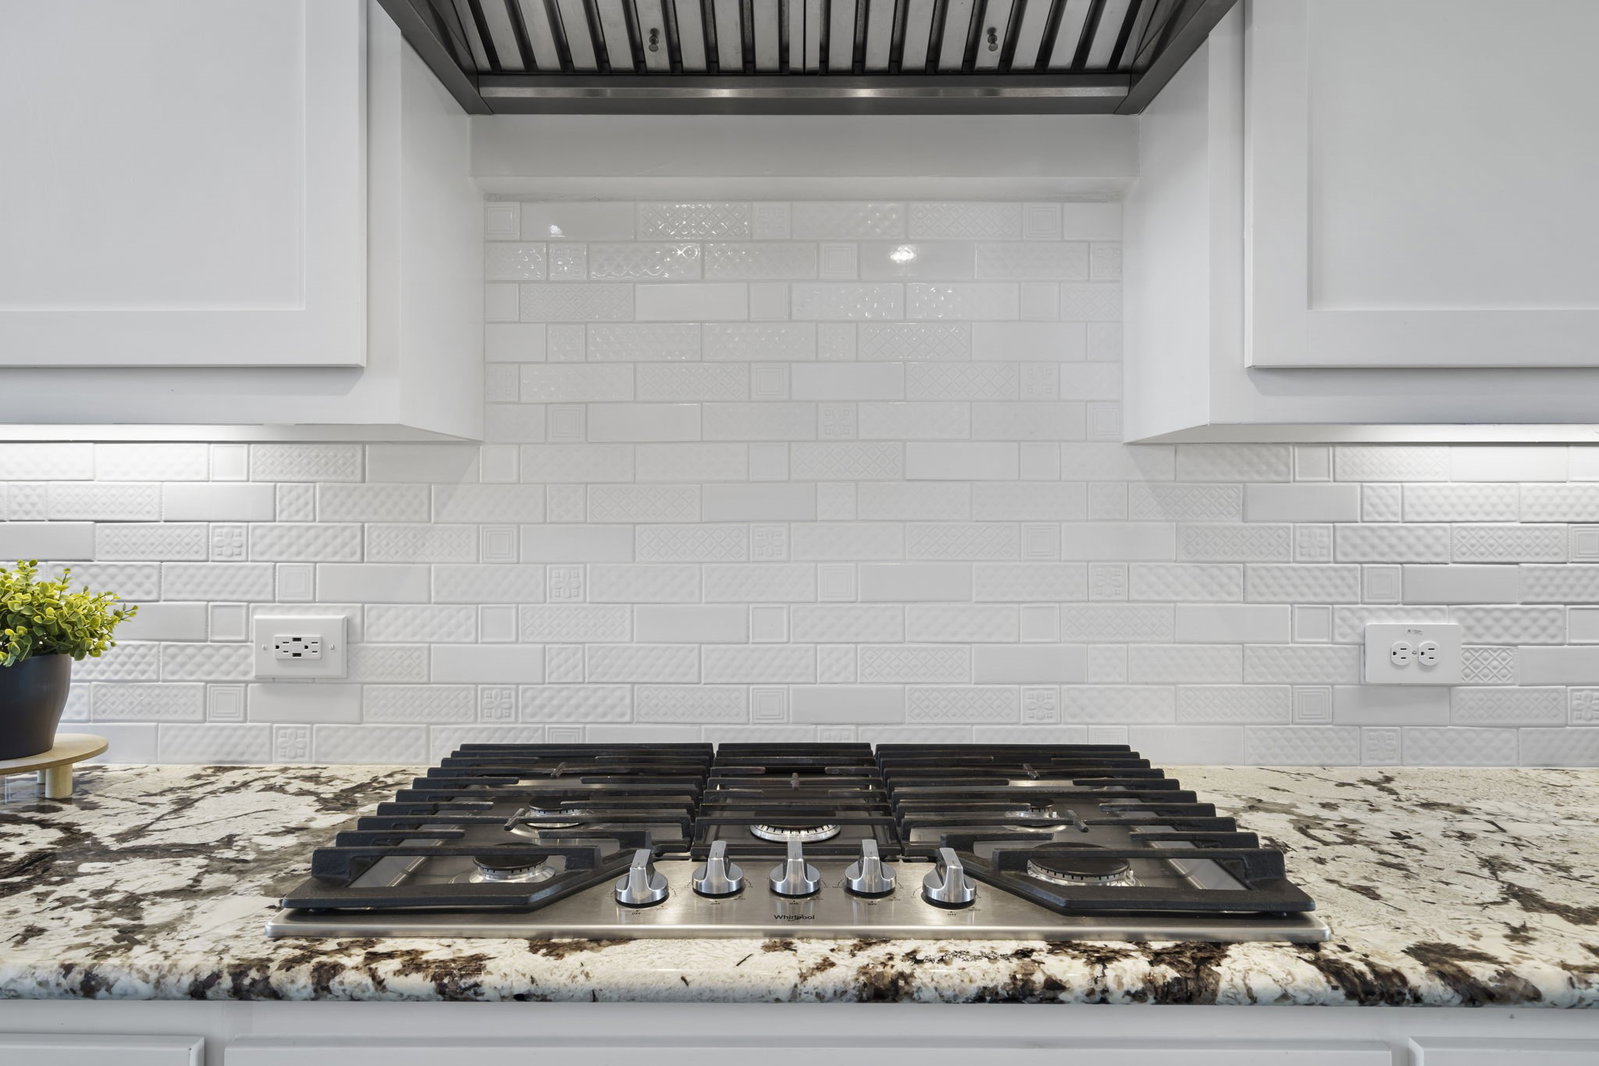
Welcome to your dream home in the highly sought-after Chadwick Farms community in North Fort Worth and Roanoke, Texas. This stunning 5-bedroom, 4-full bathroom home combines luxury, comfort, and functionality in one of the most desirable neighborhoods within award-winning Northwest ISD. Step inside to an open-concept floor plan featuring soaring ceilings, oversized windows, abundant natural light, and a cozy fireplace. The gourmet kitchen is a chef’s dream with granite countertops, stainless steel appliances, a large center island, ample cabinetry, and generous prep space, making it perfect for entertaining and everyday living. The spacious primary suite offers a spa-inspired bathroom with a soaking tub, frameless glass walk-in shower, dual vanities, and a large walk-in closet. A private downstairs guest suite with a full bath is ideal for multigenerational living or overnight visitors, while the versatile fifth bedroom can serve as a home office, study, gym, or playroom. Upstairs, enjoy a spacious game room, media room, or second living area. Step outside to a beautifully landscaped backyard featuring a private hot tub, creating the perfect space to relax and unwind. Residents of Chadwick Farms enjoy resort-style amenities including a community pool, walking trails, parks, and playgrounds. Conveniently located near I-35W, this move-in-ready home offers easy access to shopping, dining, entertainment, major employers, and everything North Texas has to offer. Additional highlights include energy-efficient features, low Denton County property taxes, and an unbeatable location. Don’t miss this opportunity to own a turnkey home that perfectly blends style, convenience, and community living. Schedule your private showing today.
Additional Information
- Amenities
- Fireplace
- Interior Features
- Decorative Designer Lighting Fixtures, Granite Counters, High Speed Internet, Kitchen Island, Open Floor Plan, Pantry, Walk-In Closet(s)
- Taxes
- $11,722
- HOA Fee
- $605
- Property Description
- Traditional, Detached
- Flooring
- Bamboo, Carpet, Tile
- Appliances
- Gas Cooktop, Water Heater
- Heating
- Central, Fireplace, Natural Gas
- Air Conditioning
- Central Air, Electric
- Stories
- 2
- Levels
- Two
- Roof
- Shingle
- Foundation
- Slab
- Parking Features
- Driveway, Garage, Garage Door Opener
- Garage Spaces
- 2
- School District
- Northwest Isd
- Elementary School
- Wayne A Cox
- Middle School
- John M Tidwell
- High School
- Byron Nelson
Mortgage Calculator
Listing courtesy of Christie Russell from Keller Williams Realty. Contact: 817-715-0972