5559 County Road 4010, Decatur, TX 76234
- $1,100,000
- 4
- BD
- 2
- BA
- 4,084
- SqFt




- List Price
- $1,100,000
- Status
- ACTIVE
- MLS#
- 21302611
- Subtype
- Residential
- Style
- Ranch, Traditional, Detached, Farmhouse
- Architectural Style
- Ranch, Traditional, Detached, Farmhouse
- Construction Status
- Preowned
- Year Built
- 2023
- Bedrooms
- 4
- Bathrooms
- 2
- Full Baths
- 2
- Living Area
- 4,084
- Lot Size
- 505,296
- Acres
- 11.60
- Subdivision
- A1471
Property Description
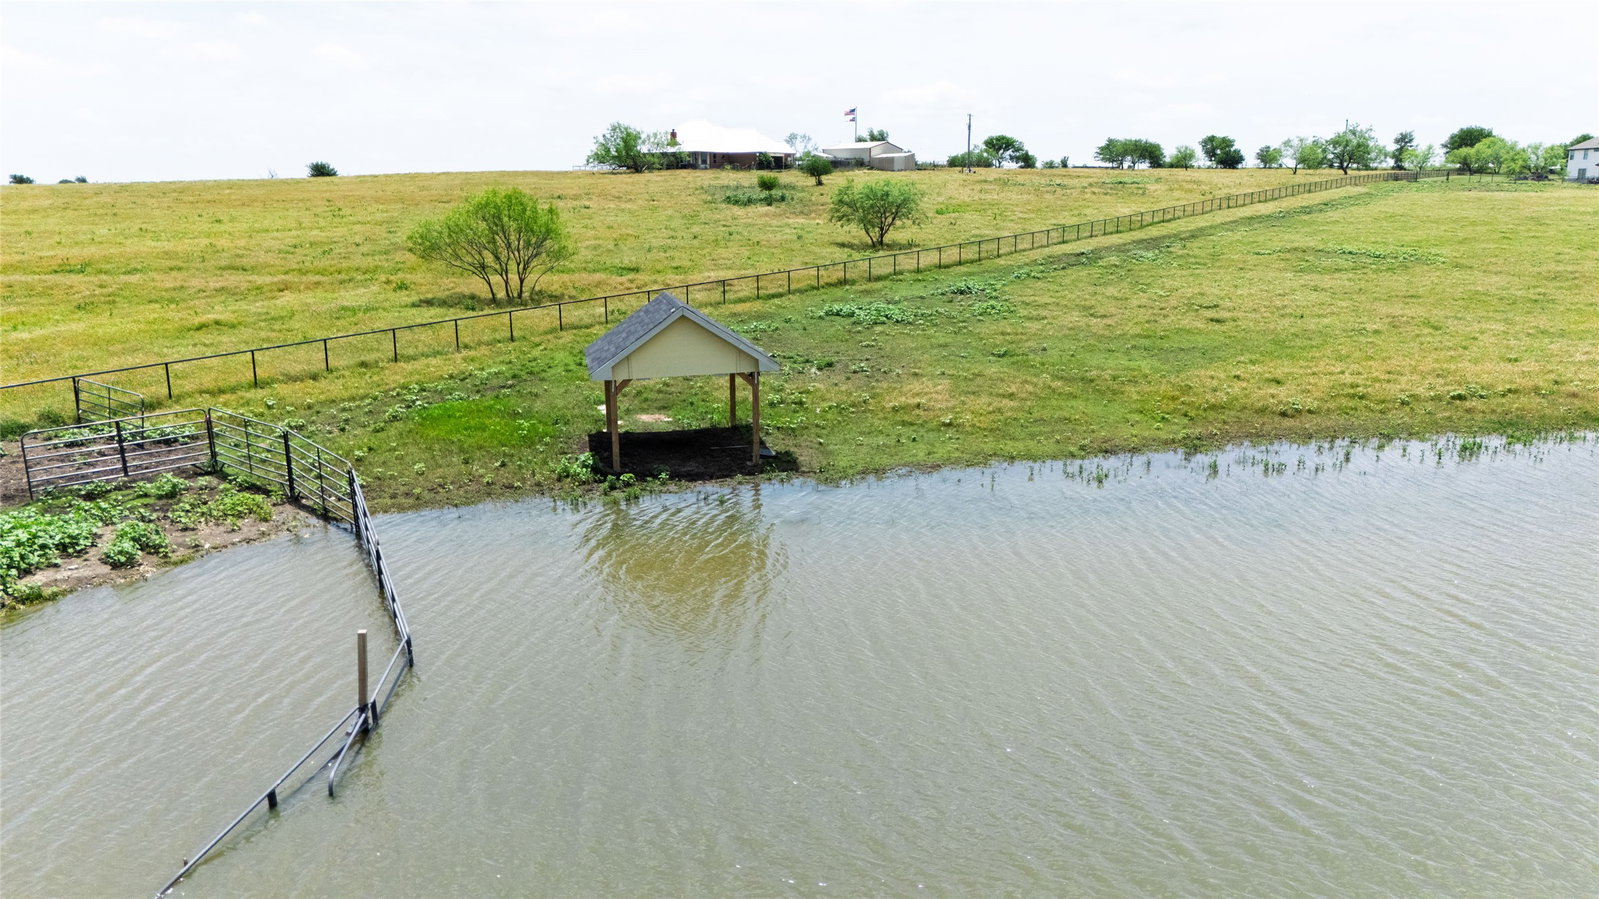
Beautiful Custom-built home on 11.6 acres! This home offers a combination of space, privacy, and functionality. The main residence features 4 bedrooms and 2 full bathrooms, with beautiful tile flooring throughout. The kitchen includes stainless steel appliances, granite countertops, and beautiful cabinets. It also features an oversized kitchen pantry. The oversized Bathrooms are finished with beautiful granite surfaces and updated fixtures for a clean, modern look. The property includes a two-car garage and a bridge-style carport that provides additional covered parking. Above the garage is a private 616 Square Feet living quarters with a separate entrance, complete with its own bedroom, bathroom, and living area—suitable for extended family, guests, or rental use. This property has a total of 5 bedrooms and 3 bathrooms! A private, fish-stocked pond adds recreational value to the property. With 11.6 acres in total, there is ample room for future development, additional structures, or personal use. This home is very well-maintained, move-in ready, and offers long-term flexibility for a range of living arrangements. The whole property is fenced to keep animals in. There are endless possibilities with his much land!
Additional Information
- Amenities
- Fireplace
- Interior Features
- Chandelier, Vaulted/Cathedral Ceilings, Bar-Dry, Decorative Designer Lighting Fixtures, Double Vanity, Eat-In Kitchen, Granite Counters, Kitchen Island, Open Floor Plan, Pantry, Cable TV, Walk-In Closet(s), Wired Audio
- Exterior Features
- Lighting, Rain Gutters
- Property Description
- Ranch, Traditional, Detached, Farmhouse
- Flooring
- Tile
- Appliances
- Dishwasher, Electric Oven, Gas Cooktop, LP Gas Water Heater, Microwave, Range, Some Commercial Grade, Wine Cooler
- Heating
- Central
- Air Conditioning
- Central Air, Electric
- Exterior Features
- Lighting, Rain Gutters
- Stories
- 1
- Levels
- One
- Roof
- Shingle
- Foundation
- Slab
- Parking Features
- Additional Parking, Covered, Carport, Garage, Garage Door Opener
- Garage Spaces
- 2
- School District
- Decatur Isd
- Elementary School
- Carson
- Middle School
- Mccarroll
- High School
- Decatur
Mortgage Calculator
Listing courtesy of Ruben Martinez from PURE REAL ESTATE. Contact: 214-501-0545

Listings provided by North Texas Real Estate Information Systems (NTREIS). Listing data has been deemed reliable but is not guaranteed to be accurate by the MLS.
Last updated: