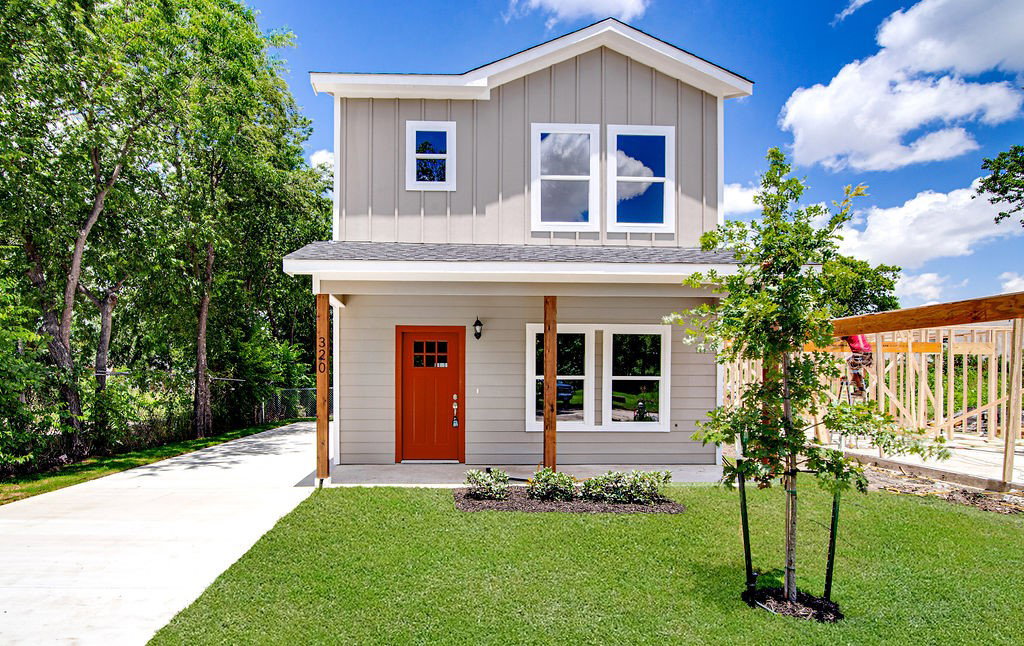
320 W Gambrell St, Fort Worth, TX 76115
- $262,500
- 3
- BD
- 3
- BA
- 1,442
- SqFt


- List Price
- $262,500
- Status
- ACTIVE
- Price Change
- ▼ $5,500 1784161685
- MLS#
- 21302537
- Subtype
- Residential
- Style
- Mid-Century Modern, Detached
- Architectural Style
- Mid-Century Modern, Detached
- Construction Status
- New Construction - Complete
- Year Built
- 2026
- Bedrooms
- 3
- Bathrooms
- 3
- Full Baths
- 2
- Half Baths
- 1
- Living Area
- 1,442
- Lot Size
- 5,000
- Acres
- 0.11
- Subdivision
- South Side Addition
Property Description
NEW CONSTRUCTION - Up to $5,000 concessions from Builder! Discover the charm and convenience of this beautifully designed Valley floor plan, ideally located on Fort Worth’s sought-after west side near TCU. Combining modern finishes with a functional layout, this home offers comfortable living in one of the city’s most desirable areas. Inside, the open-concept design creates an inviting space for everyday living and entertaining. Durable flooring flows throughout the main living areas, while the spacious kitchen features sleek cabinetry, stainless steel appliances, a pantry, and a large center island perfect for gathering. Natural light fills the home, creating a bright and welcoming atmosphere. Upstairs, you’ll find all bedrooms thoughtfully arranged for privacy and comfort, complete with plush carpet and custom closet systems for added storage and organization. Enjoy quick access to TCU, Downtown Fort Worth, local dining, shopping, entertainment, and major highways—making daily commutes and weekend plans effortless. Don’t miss your opportunity to own a brand-new home in one of Fort Worth’s most convenient locations—schedule your showing today!
Additional Information
- Interior Features
- Decorative Designer Lighting Fixtures, Eat-In Kitchen, Granite Counters, High Speed Internet, Kitchen Island, Open Floor Plan, Walk-In Closet(s)
- Property Description
- Mid-Century Modern, Detached
- Flooring
- Carpet, Vinyl
- Appliances
- Dishwasher, Electric Range, Microwave
- Air Conditioning
- Central Air
- Stories
- 2
- Levels
- Two
- Roof
- Composition
- Foundation
- Slab
- Parking Features
- Driveway, None, Other
- School District
- Fort Worth Isd
- Elementary School
- Hubbard
- Middle School
- Rosemont
- High School
- Southhills
Mortgage Calculator
Listing courtesy of Cooper Conger from Conger Group Texas. Contact: