4643 San Marcos Way, Frisco, TX 75034
- $690,000
- 4
- BD
- 3
- BA
- 3,360
- SqFt




- List Price
- $690,000
- Status
- ACTIVE
- Price Change
- ▼ $9,000 1788465140
- MLS#
- 21300618
- Subtype
- Residential
- Style
- Traditional, Detached
- Architectural Style
- Traditional, Detached
- Year Built
- 2001
- Bedrooms
- 4
- Bathrooms
- 3
- Full Baths
- 3
- Living Area
- 3,360
- Lot Size
- 6,316
- Acres
- 0.15
- Subdivision
- The Lakes On Legacy Drive Ph III
Property Description
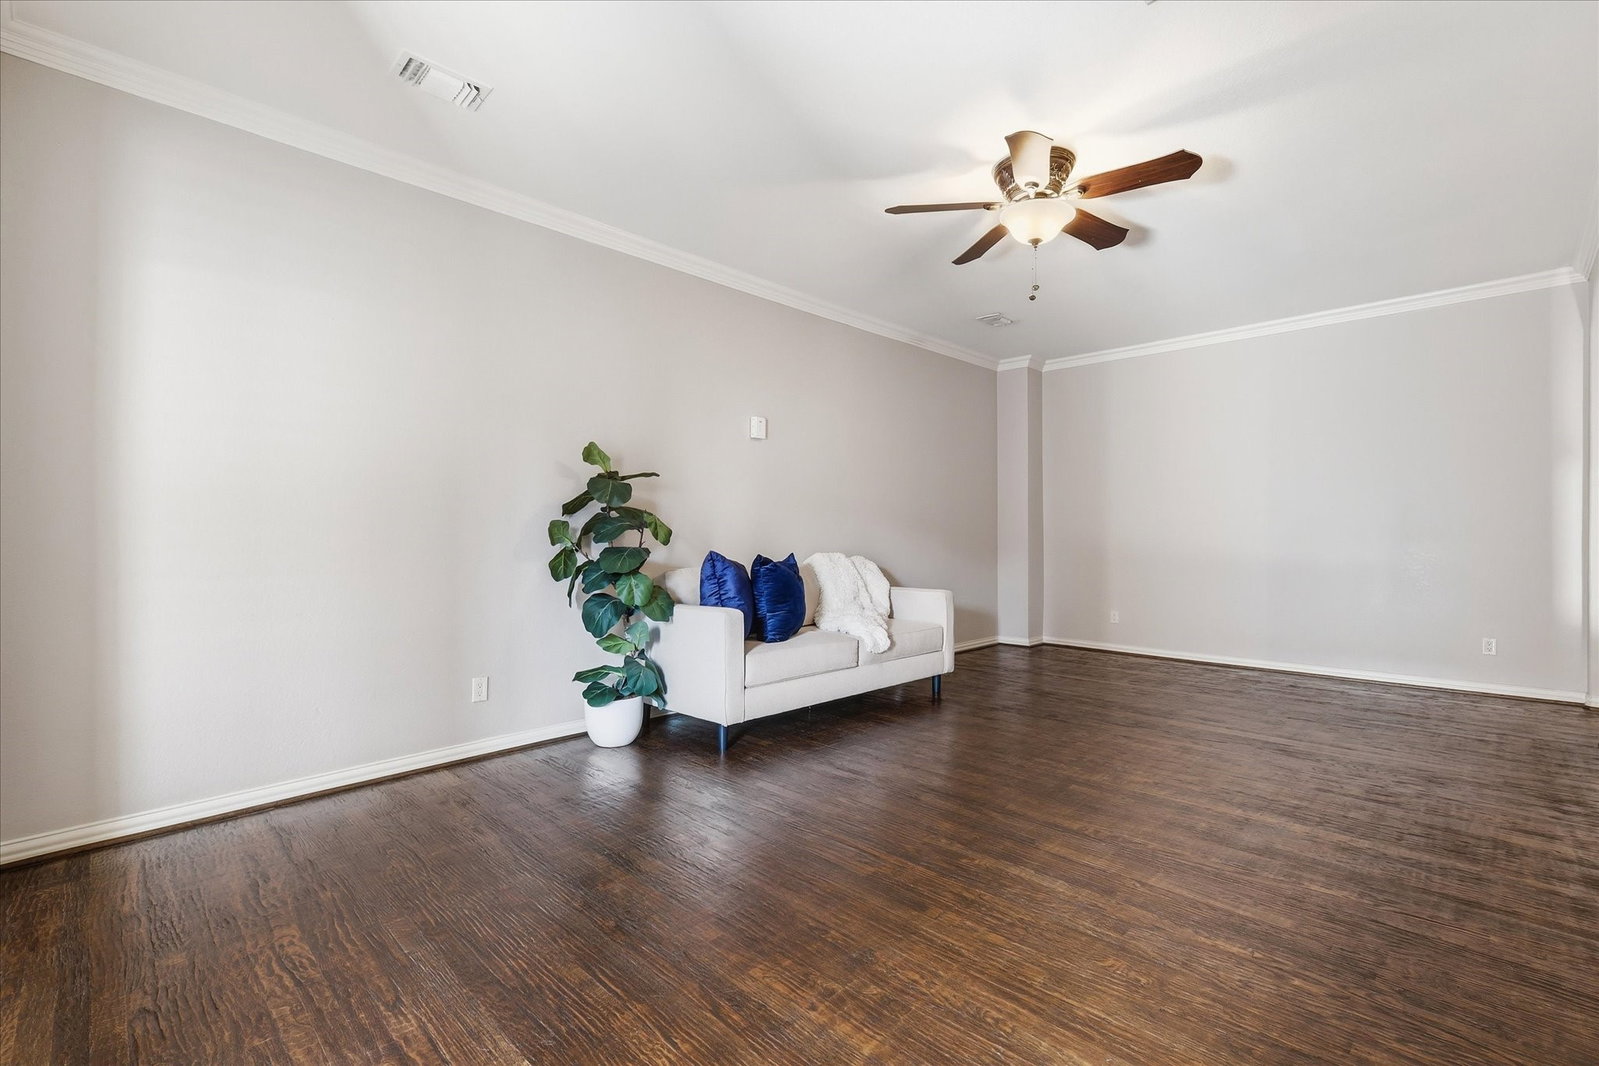
Experience the perfect blend of luxury, comfort and privacy in this stunning 4 bed, 3 bath home located within the sought-after gated community of The Lakes On Legacy in Frisco. Inside, beautiful hand scraped wood floors create a warm and sophisticated atmosphere, while the thoughtfully designed floor plan offers the ideal balance of everyday living and entertaining. A dedicated home office provides a quiet space to work from home, study or creative pursuits. The kitchen features quartz counters and Bosch SS appliances, custom island and subway tile. The heart of the home opens to spacious living and dining areas, creating an effortless flow for gatherings with family and friends. Step outside to your private courtyard and fenced outdoor living space. Situated in one of Frisco's premier gated neighborhoods, residents enjoy a peaceful lifestyle with easy access to Legacy West, The Star, PGA shopping and dining. There is a separate fee for $600 annually for the Lake Tennis academy which provides full access and will end 2028.
Additional Information
- Amenities
- Fireplace
- Interior Features
- Chandelier, Decorative Designer Lighting Fixtures, Eat-In Kitchen, Granite Counters, High Speed Internet, Open Floor Plan, Pantry, Cable TV, Walk-In Closet(s)
- Exterior Features
- Private Yard, Rain Gutters
- Taxes
- $11,274
- HOA Fee
- $1,995
- Property Description
- Traditional, Detached
- Flooring
- Carpet, Hardwood, Tile
- Appliances
- Some Gas Appliances, Dishwasher, Electric Oven, Disposal, Gas Range, LP Gas Water Heater, Microwave, Plumbed for Gas, Water Heater, Warming Drawer
- Heating
- Central, Fireplace, Natural Gas
- Air Conditioning
- Attic Fan, Central Air, Ceiling Fan(s), Electric
- Exterior Features
- Private Yard, Rain Gutters
- Stories
- 2
- Levels
- Two
- Roof
- Composition
- Foundation
- Slab
- Parking Features
- Garage - Single Door, Driveway, Garage, Garage Door Opener, Inside Entrance, Kitchen Level, Garage Faces Side
- Garage Spaces
- 2
- School District
- Lewisville Isd
- Elementary School
- Hicks
- Middle School
- Arbor Creek
- High School
- Hebron
Mortgage Calculator
Listing courtesy of Tracey Byrd from EXP REALTY. Contact: 972-804-3530

Listings provided by North Texas Real Estate Information Systems (NTREIS). Listing data has been deemed reliable but is not guaranteed to be accurate by the MLS.
Last updated: