1104 Bluestem Dr, Aubrey, TX 76227
- $525,000
- 3
- BD
- 4
- BA
- 2,720
- SqFt




- List Price
- $525,000
- Status
- ACTIVE
- Price Change
- ▼ $15,000 1785353198
- MLS#
- 21299940
- Subtype
- Residential
- Style
- Traditional, Detached
- Architectural Style
- Traditional, Detached
- Year Built
- 2020
- Bedrooms
- 3
- Bathrooms
- 4
- Full Baths
- 3
- Half Baths
- 1
- Living Area
- 2,720
- Lot Size
- 7,274
- Acres
- 0.17
- Subdivision
- Sandbrock Ranch Ph 3
Property Description
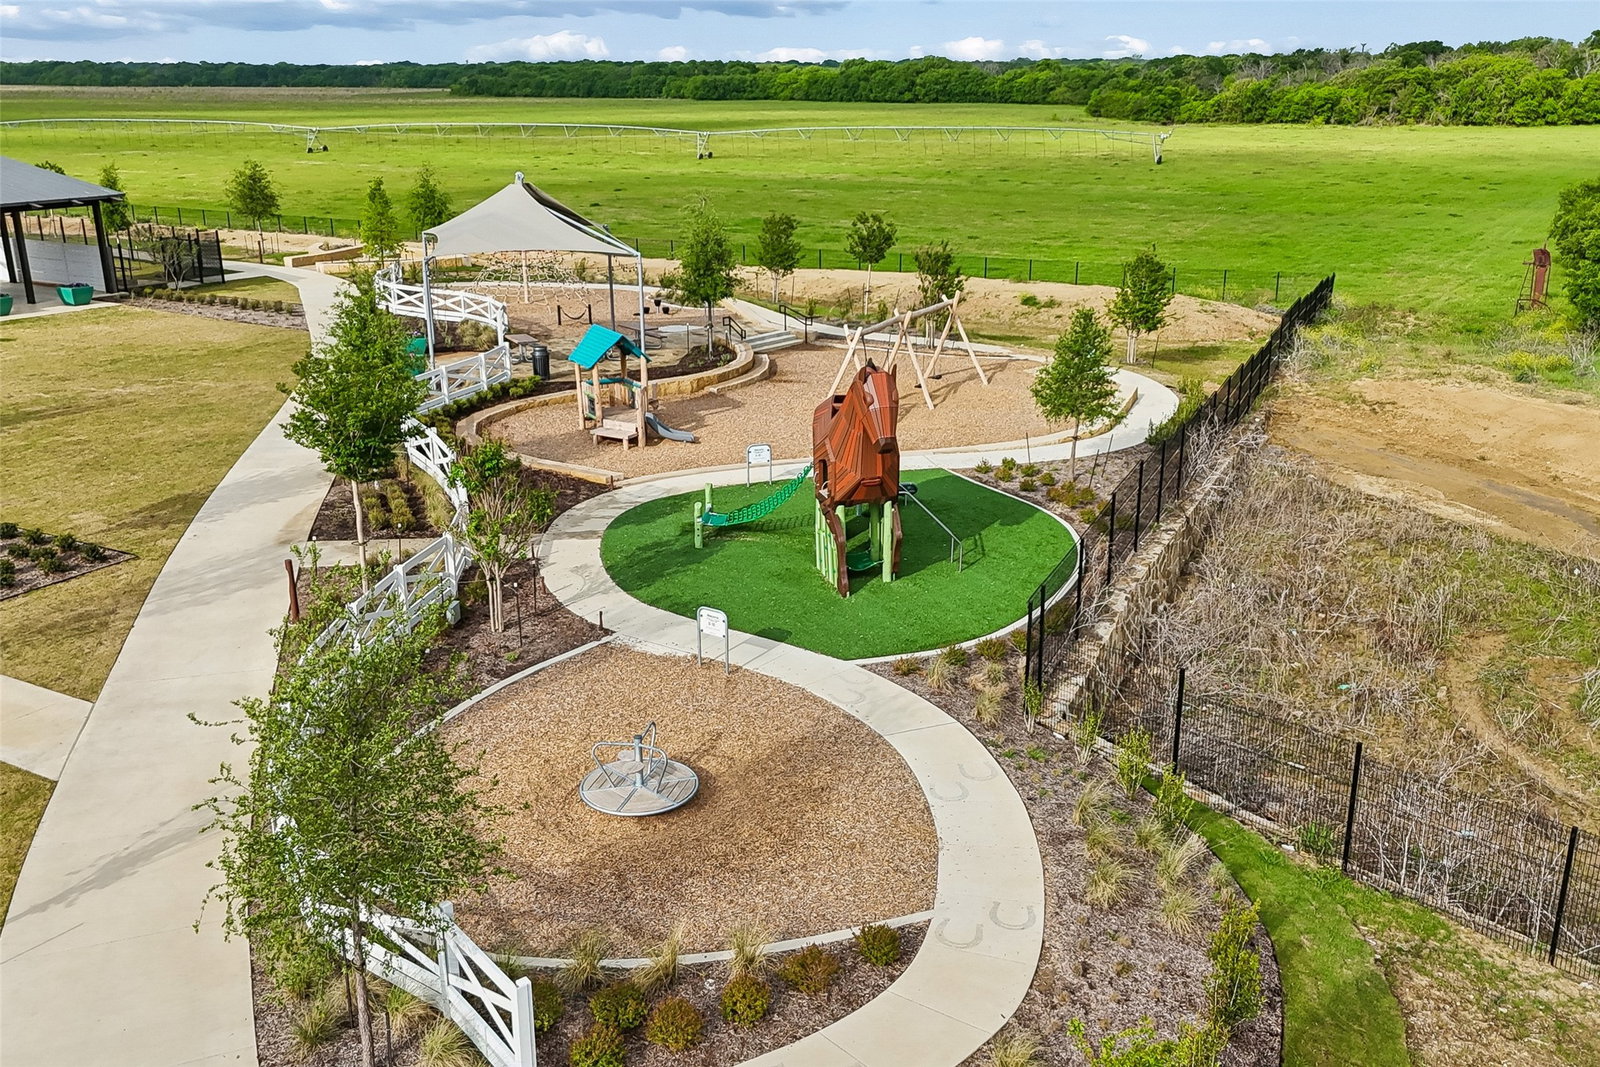
ALERT* You just got another opportunity to an EXCEPTIONAL 60 ft pool size green belt lot! (back at no fault of home-Contingent buyers just could not get theirs sold) ABUNDANCE of nature w quartz countertops, soaring ceilings, and 3 car garage.Nestled in the award-winning Sandbrock Ranch community, this breathtaking greenbelt setting feels like your own private nature preserve! Beautifully designed & meticulously maintained this home features an expansive open-concept, teaming w natural light, elegant finishes, and thoughtfully designed spaces for everyday living & entertaining. Tree gaze from the stunning kitchen featuring an oversized island, quartz countertops, abundant cabinetry, stainless appliances, and seamless flow into the spacious family room with fireplace.Need flexibility? You’ll love the private study w French doors, dedicated media or spa room, & split-bedroom design that provides comfort and privacy for family & guests alike.The luxurious primary retreat offers a GORGEOUS bath and peaceful views, while the extended covered patio creates the perfect place to enjoy morning coffee and the beauty of the surrounding greenbelt. Front bedroom is ensuite and sits privately off a hallway in front of home. And then there’s Sandbrock Ranch; this owner-occupied community is known for its wider winding streets, miles of walking trails, resort-style pools, fitness center, fishing ponds, dog parks, community events, & an iconic three-story treehouse that’s a favorite for kids & grandkids alike. Backing to a canopy of mature trees and scenic walking trails, this rare homesite offers the peaceful feeling of being tucked away in nature while remaining minutes from everything North Texas has to offer. Whether you’re looking for luxury, community, nature, or simply a place that feels like home the moment you arrive, you’ll find it here! 4 years left on Builder Warranty + Seller is adding 1 year of Quarterly Pest & 5 Year preventative termite warranty and spot treatment!
Additional Information
- Amenities
- Fireplace
- Interior Features
- Bar-Dry, Decorative Designer Lighting Fixtures, Eat-In Kitchen, High Speed Internet, In-Law Arrangement, Kitchen Island, Open Floor Plan, Pantry, Cable TV, Vaulted/Cathedral Ceilings, Walk-In Closet(s)
- Exterior Features
- Private Yard, Rain Gutters
- Taxes
- $15,641
- HOA Fee
- $267
- Property Description
- Traditional, Detached
- Flooring
- Carpet, Tile, Hardwood
- Appliances
- Gas Range, Dishwasher, Disposal, Microwave, Water Heater, Vented Exhaust Fan
- Heating
- ENERGY STAR Qualified Equipment, Fireplace
- Air Conditioning
- Central Air
- Exterior Features
- Private Yard, Rain Gutters
- Stories
- 1
- Levels
- One
- Roof
- Composition
- Foundation
- Slab
- Parking Features
- Driveway, Garage Faces Front, Oversized
- Garage Spaces
- 3
- School District
- Denton Isd
- Elementary School
- Sandbrock Ranch
- Middle School
- Pat Hagan Cheek
- High School
- Ray Braswell
Mortgage Calculator
Listing courtesy of Heidi Marsh from EXP REALTY. Contact: 972-841-7672

Listings provided by North Texas Real Estate Information Systems (NTREIS). Listing data has been deemed reliable but is not guaranteed to be accurate by the MLS.
Last updated: