131 Live Oak Dr, Whitney, TX 76692
- $1,199,000
- 3
- BD
- 3
- BA
- 2,549
- SqFt




- List Price
- $1,199,000
- Status
- ACTIVE
- Price Change
- ▼ $101,000 1784073521
- MLS#
- 21298854
- Subtype
- Residential
- Style
- Detached
- Architectural Style
- Detached
- Year Built
- 1999
- Bedrooms
- 3
- Bathrooms
- 3
- Full Baths
- 2
- Half Baths
- 1
- Living Area
- 2,549
- Lot Size
- 15,681
- Acres
- 0.36
- Subdivision
- Cedar Crest
Property Description
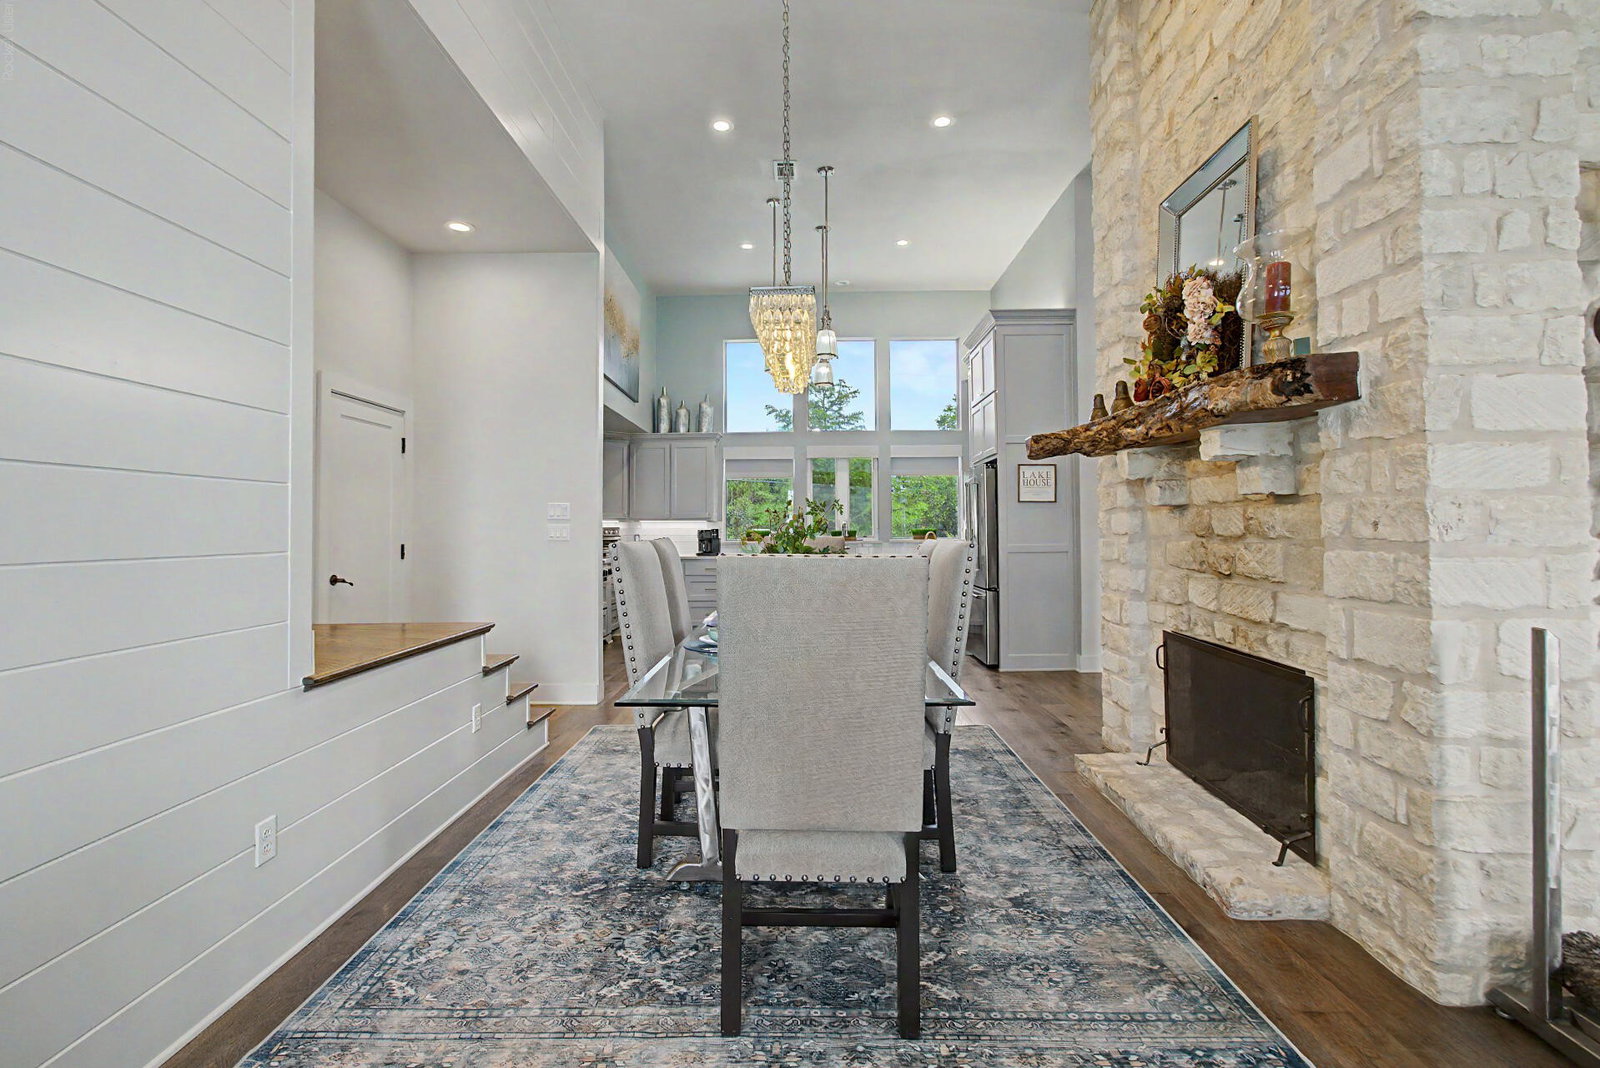
Welcome to 131 Live Oak Drive, where luxury and comfort come together in this one-of-a-kind property overlooking the breathtaking Lake Whitney. Grand double African mahogany doors create an impressive entrance from both the front and lakeside of this stunning 3-bedroom, 2.5-bath home. Inside, soaring 22-foot ceilings highlight the spacious open-concept living, kitchen, and dining areas, while a breathtaking double-sided rock masonry fireplace serves as a striking centerpiece between the living and dining spaces. Travertine in master bath, laundry and powder bath.The chef’s kitchen is designed to impress, featuring a 6-burner gas range, double ovens, and beautiful quartzite countertops. Entertain guests with ease at the outdoor kitchen, or relax while taking in panoramic lake views from the expansive upstairs balcony. This retreat is rare.
Additional Information
- Amenities
- Fireplace
- Interior Features
- Chandelier, Decorative Designer Lighting Fixtures, Double Vanity, Eat-In Kitchen, Granite Counters, High Speed Internet, Kitchen Island, Multiple Staircases, Open Floor Plan, Cable TV, Vaulted/Cathedral Ceilings, Natural Woodwork, Walk-In Closet(s), Wired Audio
- Taxes
- $7,909
- Property Description
- Detached
- Appliances
- Dishwasher, Disposal, Microwave, Refrigerator
- Stories
- 2
- Levels
- Two
- Parking Features
- Attached, Driveway, Garage, Oversized
- Garage Spaces
- 3
- School District
- Whitney Isd
- Elementary School
- Whitney
- Middle School
- Whitney
- High School
- Whitney
Mortgage Calculator
Listing courtesy of Steve Koleno from Beycome Brokerage Realty LLC. Contact: 804-656-5007