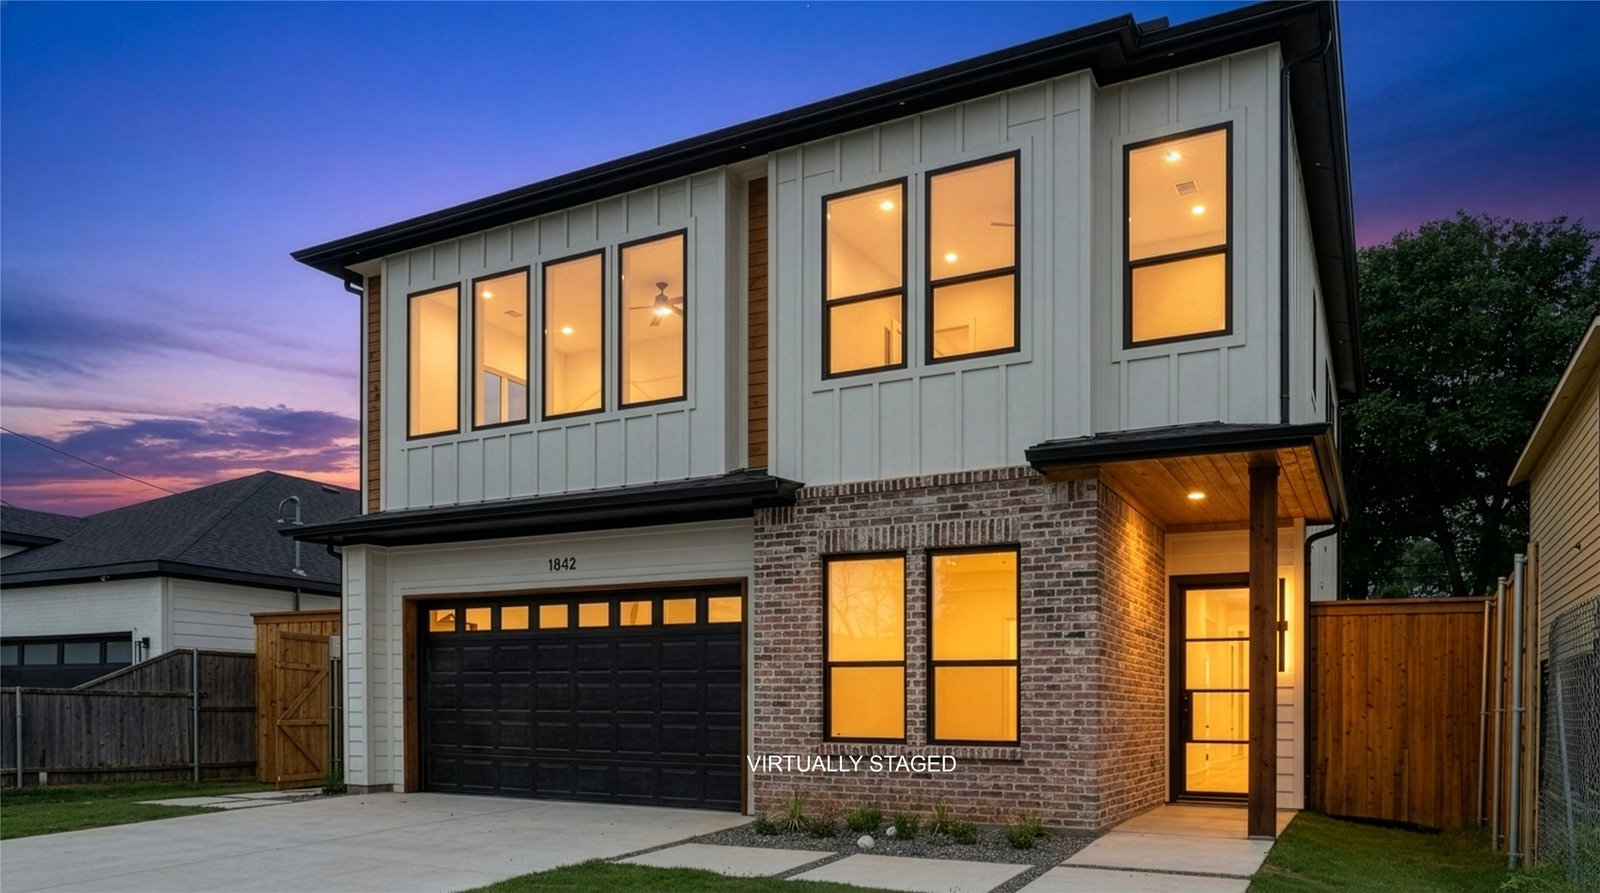
1842 Life Ave, Dallas, TX 75212
- $850,000
- 4
- BD
- 4
- BA
- 3,728
- SqFt




- List Price
- $850,000
- Status
- ACTIVE
- MLS#
- 21298685
- Subtype
- Residential
- Style
- Contemporary, Detached
- Architectural Style
- Contemporary, Detached
- Construction Status
- New Construction - Complete
- Year Built
- 2026
- Bedrooms
- 4
- Bathrooms
- 4
- Full Baths
- 3
- Half Baths
- 1
- Living Area
- 3,728
- Lot Size
- 5,183
- Acres
- 0.12
- Subdivision
- Victory Gardens 02
Property Description
Discover refined modern design in the heart of Trinity Groves with this exceptional new construction home. An extremely quality built home with excess storage throughout. Offering over 3700 sq ft, this thoughtfully crafted residence features 4 bedrooms and 3.1 baths, plus a study possible 5th bedroom. With soaring 10 ft ceilings, oversized windows, 8 feet slider doors, decorative lighting, white oak engineered hardwood floors, fireplace and designer finishes throughout- no attention to detail was spared. Open concept living and dining areas flow seamlessly, ideal for entertaining. Huge kitchen island with Taj Majal quartz countertops, large walk in pantry with built in storage, Mudroom with additional storage, extended cabinets and upgraded stainless steel appliances. Follow the staircase with iron rails to the second level for the all oversized bedrooms and 9 ft ceilings. The primary bedroom and bath has a gorgeous finish out and large walk in closet. The primary bath has an upgraded tile package with freestanding floating tub, oversized separate shower and designer Taj Majal stone counter tops. One secondary bedroom has an ensuite bath. The third and fourth bedrooms share a Jack and Jill bath. Huge second story game room with natural light and large utility room finish off the second level. Enjoy a private rear patio with large sliding doors that lead you to a covered patio and private backyard. A tall privacy permiter fence allows you plenty of backyard enjoyment in your own oasis.
Additional Information
- Amenities
- Fireplace
- Interior Features
- Chandelier, Decorative Designer Lighting Fixtures, Double Vanity, High Speed Internet, Kitchen Island, Open Floor Plan, Pantry, Smart Home, Vaulted/Cathedral Ceilings, Walk-In Closet(s), Wired Audio
- Exterior Features
- Rain Gutters
- Taxes
- $4,652
- Property Description
- Contemporary, Detached
- Flooring
- Carpet, Tile, Hardwood
- Appliances
- Some Gas Appliances, Gas Range, Double Oven, Dishwasher, Electric Oven, Gas Cooktop, Disposal, LP Gas Water Heater, Microwave, Plumbed for Gas, Refrigerator, Water Heater
- Heating
- Central, Natural Gas, Zoned
- Air Conditioning
- Central Air, Ceiling Fan(s), Electric, Zoned
- Exterior Features
- Rain Gutters
- Stories
- 2
- Levels
- Two
- Roof
- Composition
- Foundation
- Slab
- Parking Features
- Covered, Driveway, Garage Faces Front, Garage, Garage Door Opener
- Garage Spaces
- 2
- School District
- Dallas Isd
- Elementary School
- Carr
- Middle School
- Raul Quintanilla
- High School
- Pinkston
Mortgage Calculator
Listing courtesy of Tracey Chamberlain from Ebby Halliday, REALTORS. Contact: 817-481-5882