9021 Wood Duck Dr, New Fairview, TX 76247
- $655,665
- 3
- BD
- 3
- BA
- 2,800
- SqFt


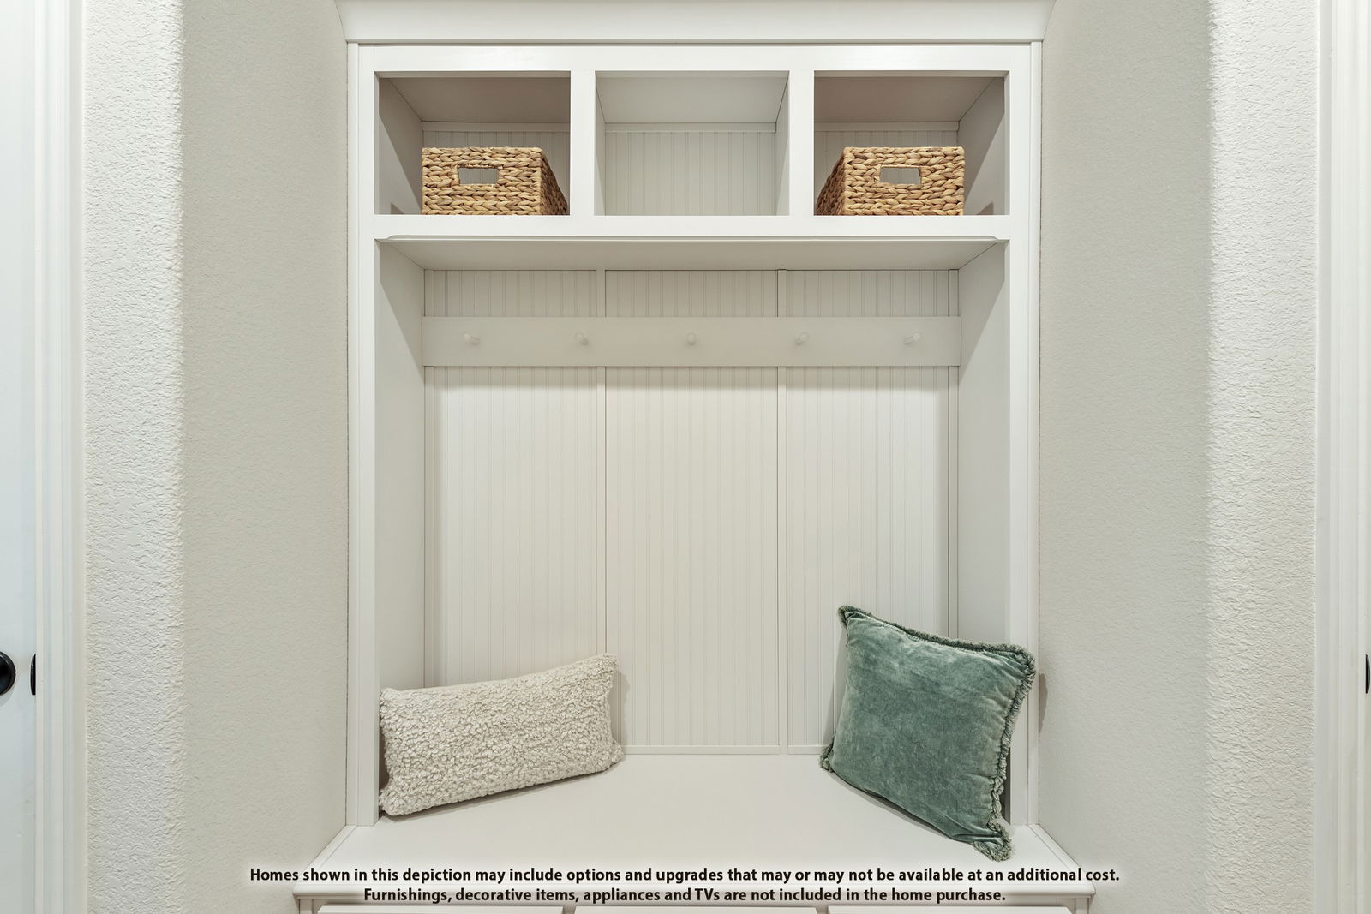
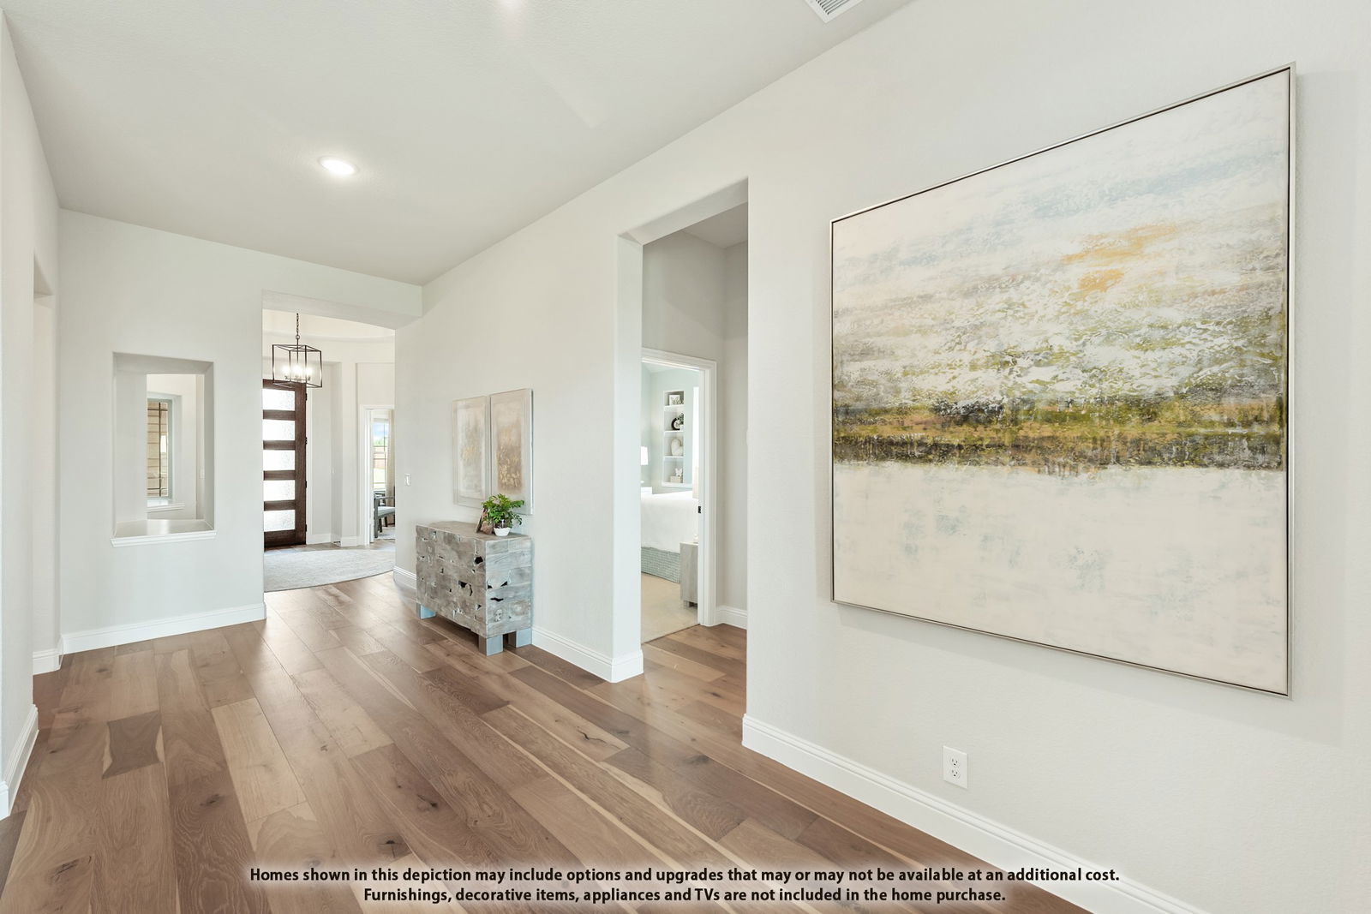
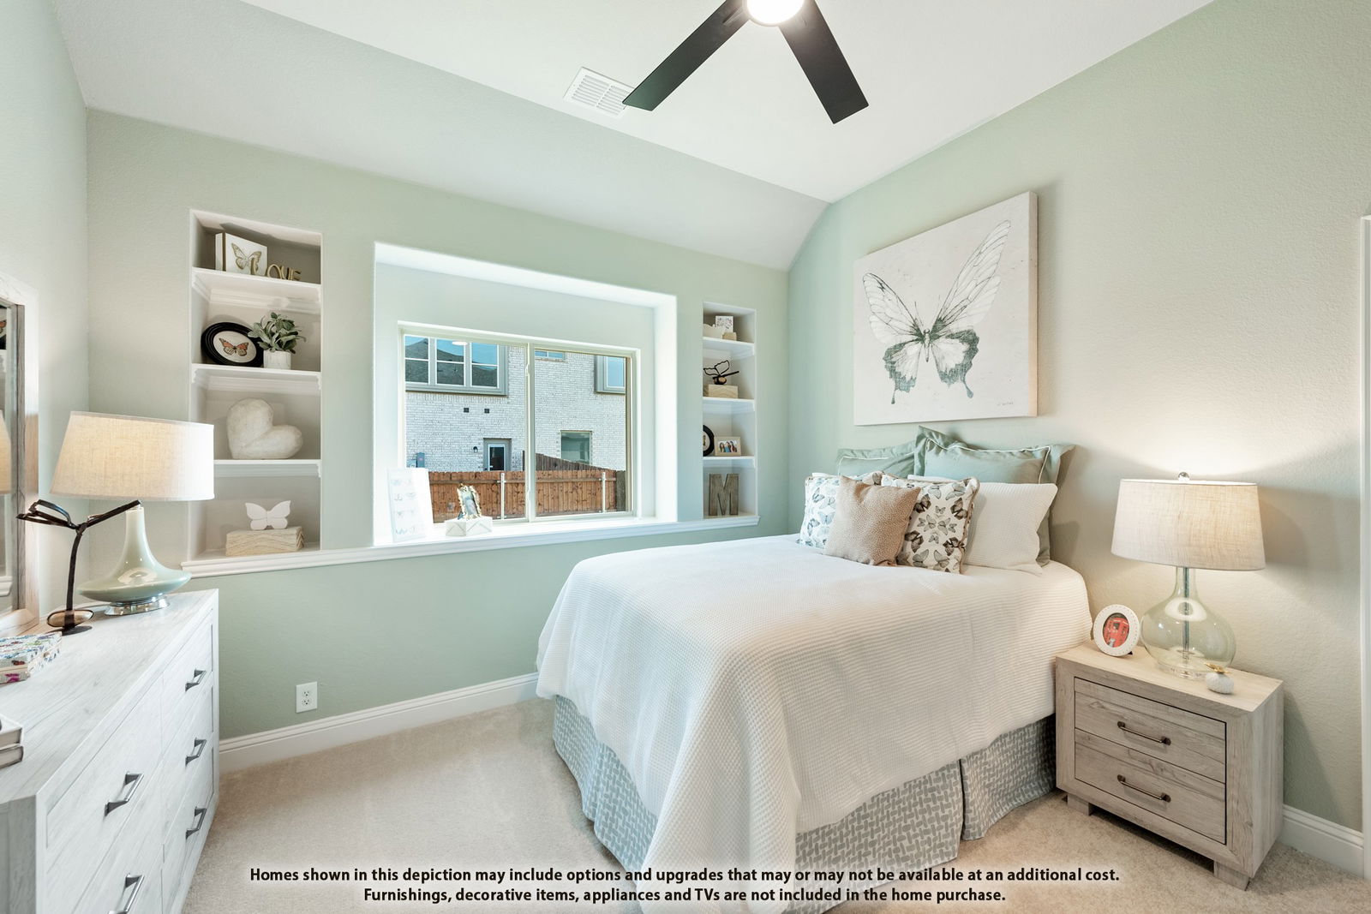

- List Price
- $655,665
- Status
- ACTIVE
- Price Change
- ▼ $50,000 1781289873
- MLS#
- 21298477
- Subtype
- Residential
- Style
- Traditional, Detached
- Architectural Style
- Traditional, Detached
- New Construction
- Yes
- Construction Status
- New Construction - Incomplete
- Year Built
- 2026
- Bedrooms
- 3
- Bathrooms
- 3
- Full Baths
- 2
- Half Baths
- 1
- Living Area
- 2,800
- Lot Size
- 21,780
- Acres
- 0.50
- Subdivision
- Paloma Ranch Estates
Property Description
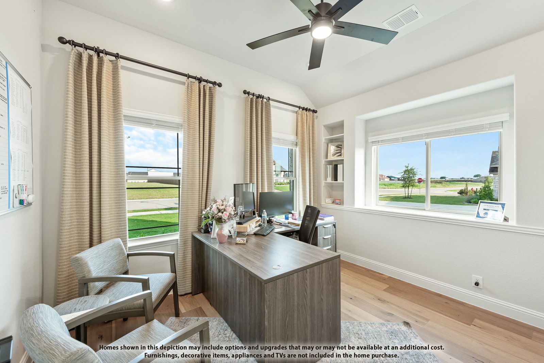
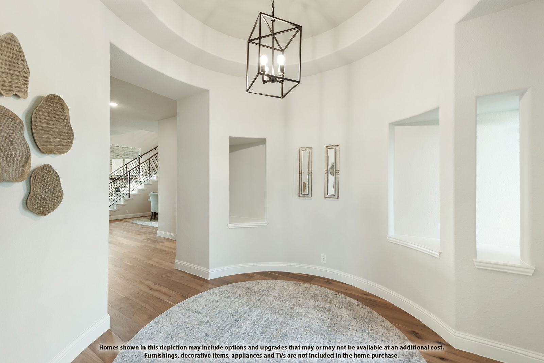
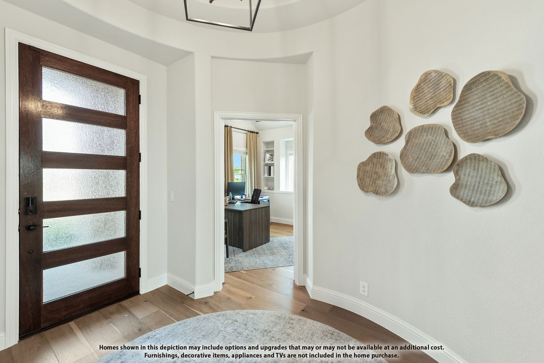
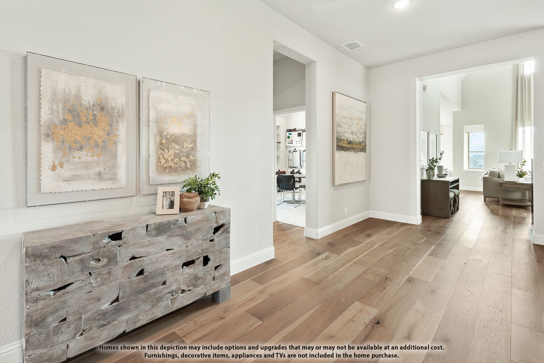
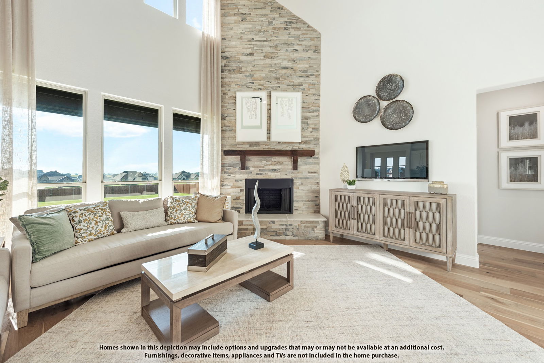
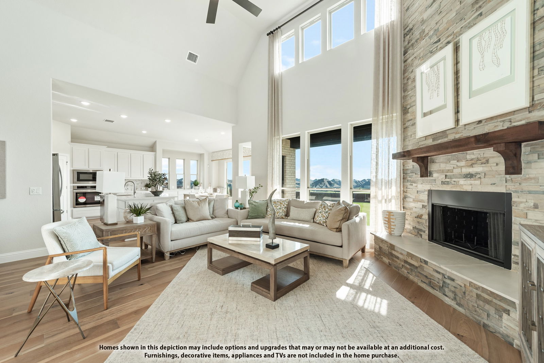
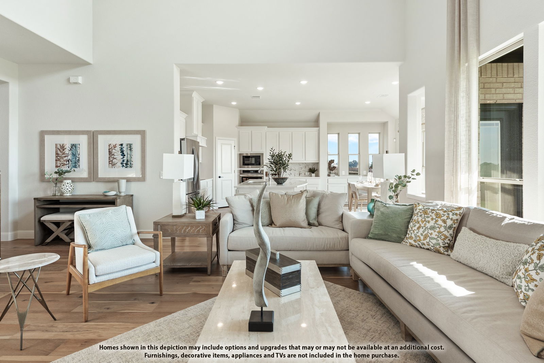
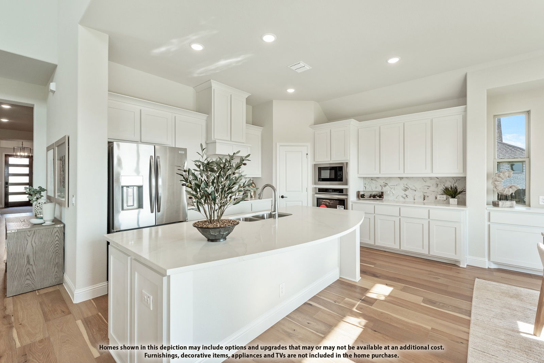
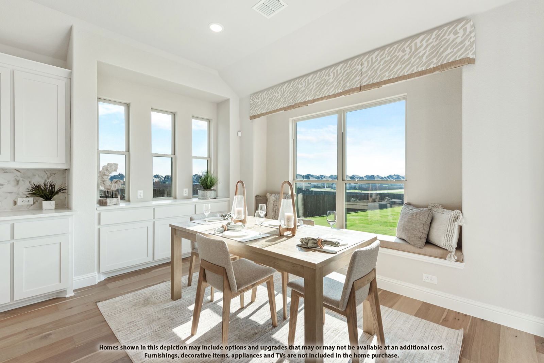
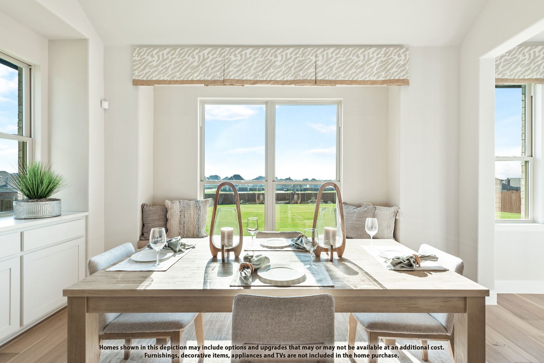
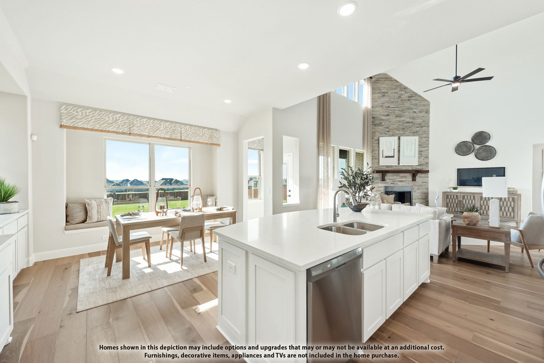
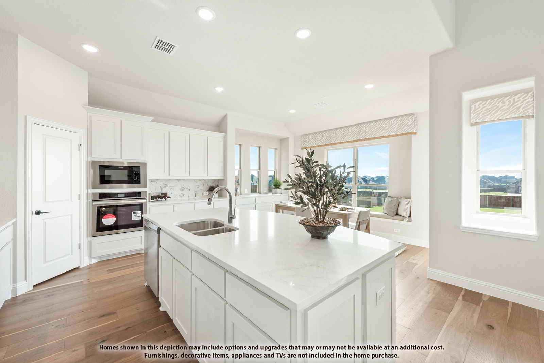
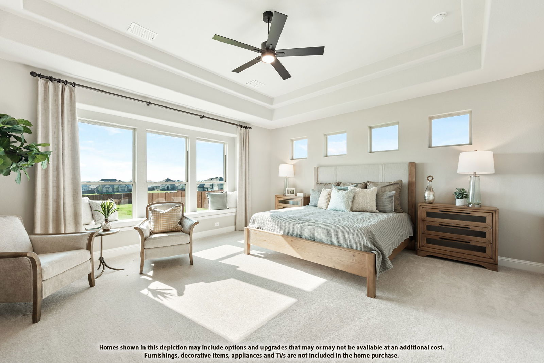
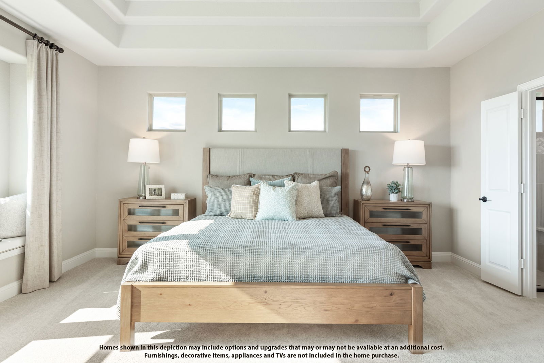
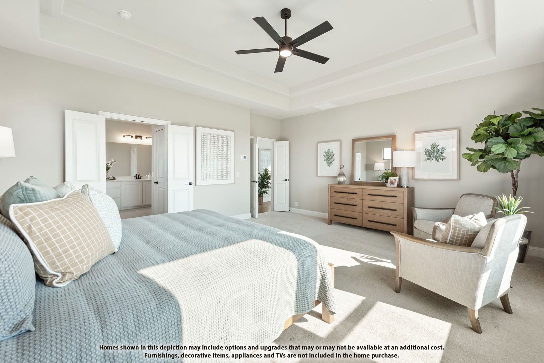
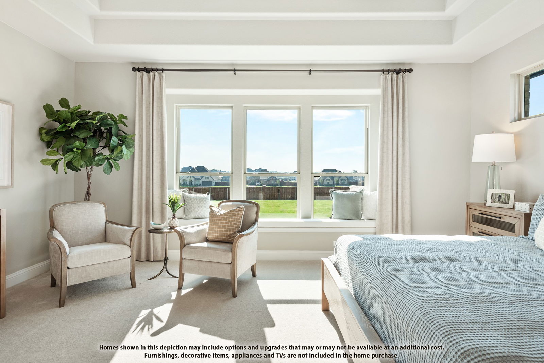
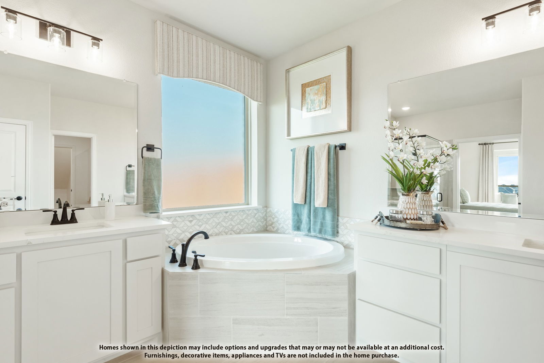
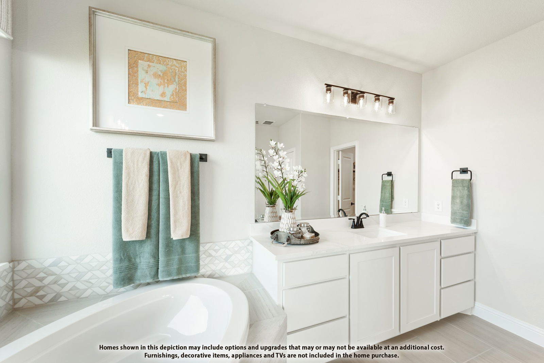
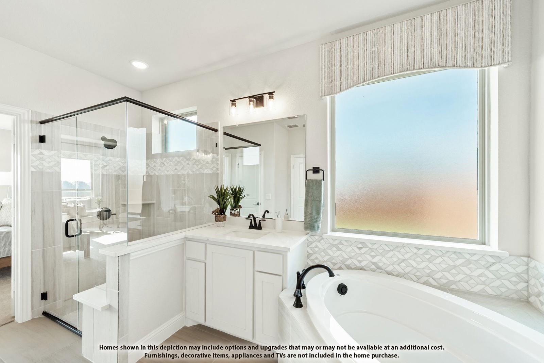
BRAND NEW & NEVER LIVED IN. Finishing September 2026! This Primrose by Bloomfield Homes offers 3 bedrooms, 2.5 bathrooms, and study. Situated in the desirable Paloma Ranch community, this beautifully designed home features an open-concept layout with elevated finishes throughout, including a Deluxe Kitchen with quartz countertops, pot and pan drawers, and ample cabinetry that flows seamlessly into the spacious family room highlighted by a dramatic floor-to-ceiling stone fireplace, perfect for everyday living and entertaining; nail-down wood flooring extends through the main living areas, complemented by upgraded carpet in the bedrooms and thoughtful finishes throughout, with a private study providing a functional work-from-home space and a comfortable primary suite, along with well-sized secondary bedrooms, plus inviting outdoor living including a covered front porch and extended covered patio with gas stub, all enhanced by strong curb appeal featuring a brick and stone exterior, gutters, blinds, and an impressive 8' front door, all situated on a desirable interior lot with a spacious 3-car garage. Visit Bloomfield Homes today at Paloma Ranch to tour this gorgeous Primrose.
Additional Information
- Amenities
- Fireplace
- Interior Features
- Decorative Designer Lighting Fixtures, Double Vanity, Eat-In Kitchen, High Speed Internet, Kitchen Island, Open Floor Plan, Pantry, Cable TV, Vaulted/Cathedral Ceilings, Walk-In Closet(s)
- Exterior Features
- Private Yard, Rain Gutters
- HOA Fee
- $500
- Property Description
- Traditional, Detached
- Flooring
- Carpet, Tile, Wood
- Appliances
- Dishwasher, Electric Oven, Gas Cooktop, Disposal, LP Gas Water Heater, Microwave, Water Heater, Vented Exhaust Fan
- Heating
- Central, Fireplace, Natural Gas
- Air Conditioning
- Central Air, Ceiling Fan(s), Electric
- Exterior Features
- Private Yard, Rain Gutters
- Stories
- 1
- Levels
- One
- Roof
- Composition
- Foundation
- Slab
- Parking Features
- Covered, Direct Access, Driveway, Enclosed, Garage, Garage Door Opener, Oversized, Garage Faces Side
- Garage Spaces
- 3
- School District
- Northwest Isd
- Elementary School
- Alan and Andra Perrin
- Middle School
- Chisholmtr
- High School
- Northwest
Mortgage Calculator
Listing courtesy of Marsha Ashlock from Visions Realty & Investments. Contact: 817-288-5510

Listings provided by North Texas Real Estate Information Systems (NTREIS). Listing data has been deemed reliable but is not guaranteed to be accurate by the MLS.
Last updated: