16800 Garden Dr, Celina, TX 75009
- $544,000
- 4
- BD
- 4
- BA
- 3,036
- SqFt


- List Price
- $544,000
- Status
- ACTIVE
- Price Change
- ▼ $7,000 1787105216
- MLS#
- 21297952
- Subtype
- Residential
- Style
- Detached
- Architectural Style
- Detached
- Construction Status
- Preowned
- Year Built
- 2023
- Bedrooms
- 4
- Bathrooms
- 4
- Full Baths
- 3
- Half Baths
- 1
- Living Area
- 3,036
- Lot Size
- 3,036
- Acres
- 0.07
- Subdivision
- Green Mdws Ph 1b
Property Description
Discover this beautifully appointed 4-bedroom, 3-bathroom single-story residence that showcases modern design, exceptional craftsmanship, and numerous upgrades throughout. Meticulously maintained and offering a like-new feel, this home seamlessly combines elegance, comfort, and functionality. The thoughtfully designed open-concept floor plan is filled with abundant natural light, creating a bright and welcoming atmosphere. A striking double tray ceiling in the dining area serves as an elegant architectural centerpiece, while the spacious living areas provide the perfect setting for both everyday living and entertaining. Designed with versatility in mind, the home features a private secondary primary suite, ideal for guests, extended family, or multi-generational living. Two additional generously sized bedrooms offer ample space and flexibility to accommodate a variety of lifestyle needs. The chef-inspired kitchen is beautifully finished and flows effortlessly into the dining and living spaces, making it the heart of the home and perfect for gathering with family and friends. Beyond the home, residents enjoy access to an outstanding collection of resort-style community amenities, including a beautifully appointed clubhouse, sparkling swimming pool with exciting water slides, state-of-the-art fitness center, playgrounds, scenic walking trails, and expansive green spaces designed for recreation and relaxation. Offering an exceptional blend of modern comfort, convenience, and vibrant community living, this remarkable home presents an outstanding opportunity for today's discerning buyer.
Additional Information
- Amenities
- Fireplace
- Interior Features
- Decorative Designer Lighting Fixtures, Double Vanity, Eat-In Kitchen, High Speed Internet, Kitchen Island, Open Floor Plan, Pantry, Cable TV, Walk-In Closet(s)
- Exterior Features
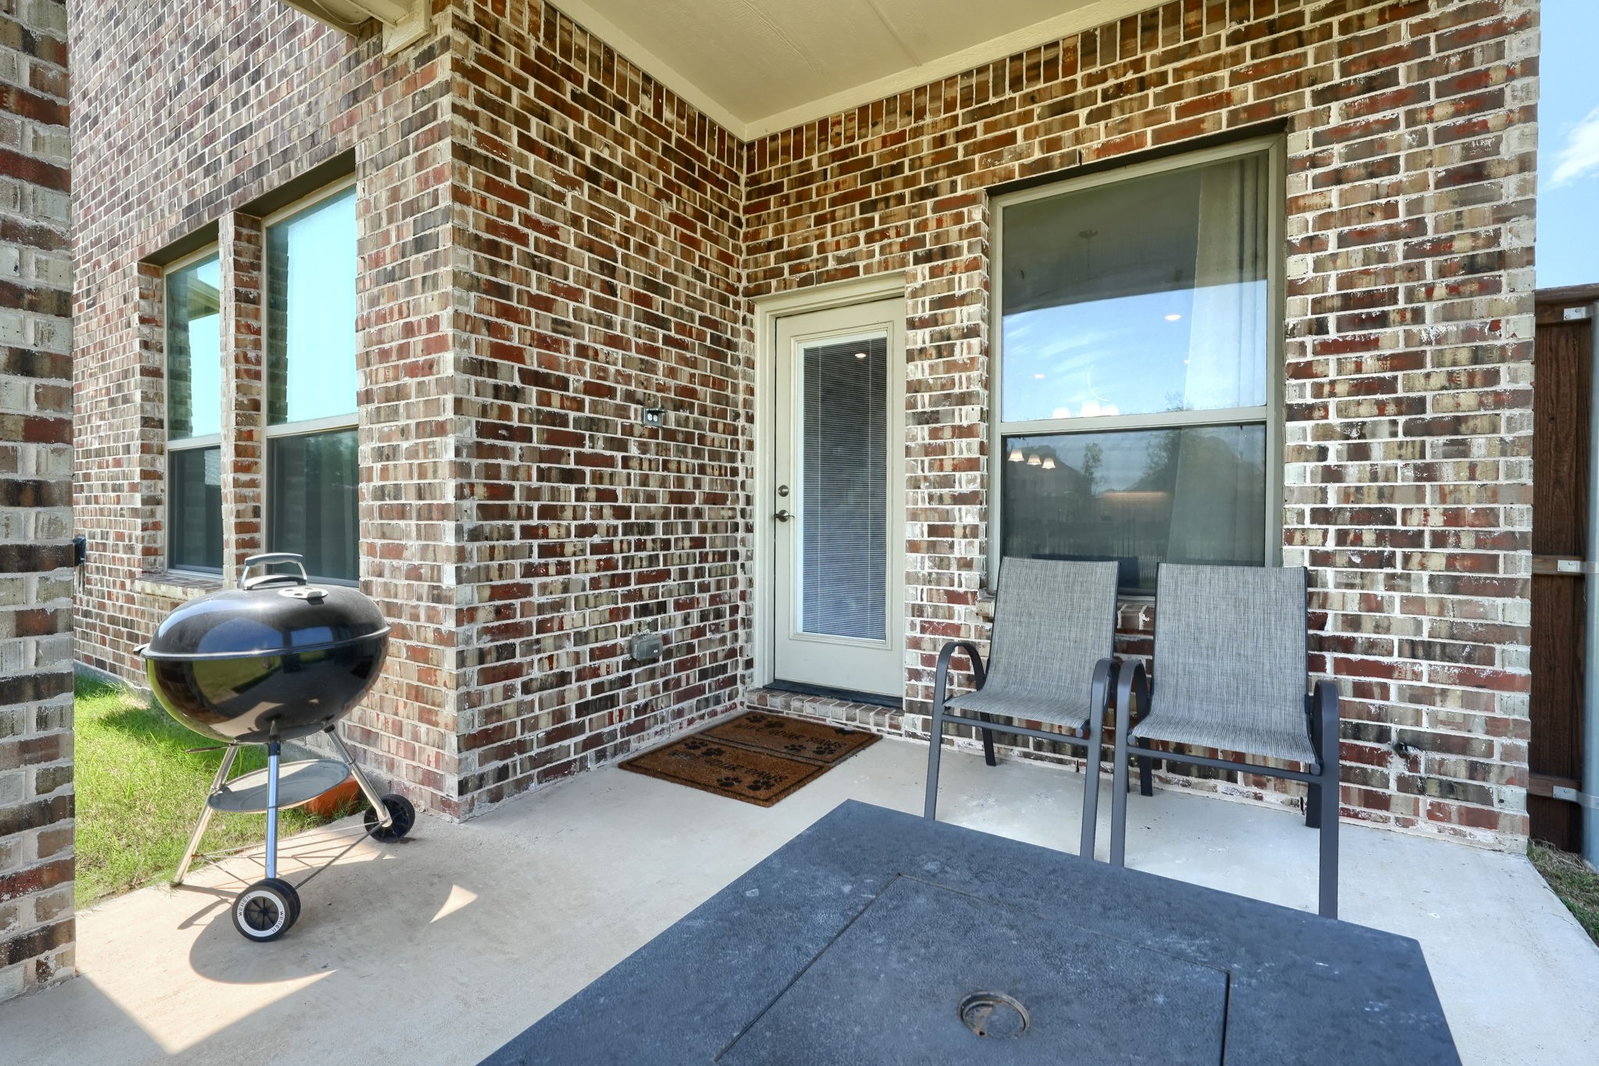
- Fire Pit
- HOA Fee
- $156
- Property Description
- Detached
- Flooring
- Carpet, Tile, Vinyl
- Appliances
- Dishwasher, Electric Oven, Gas Cooktop, Disposal, Gas Oven, LP Gas Water Heater, Microwave, Refrigerator, Water Softener Owned, Water Heater
- Heating
- Central
- Air Conditioning
- Central Air
- Exterior Features
- Fire Pit
- Stories
- 2
- Levels
- Two
- Roof
- Composition
- Foundation
- Slab
- Parking Features
- Epoxy Flooring, Garage, Garage Door Opener
- Garage Spaces
- 2
- School District
- Celina Isd
- Elementary School
- Marcy Lykins
- Middle School
- Jerry & Linda Moore
- High School
- Celina
Mortgage Calculator
Listing courtesy of Santosh Bojja from Ignite Real Estate Group. Contact:

Listings provided by North Texas Real Estate Information Systems (NTREIS). Listing data has been deemed reliable but is not guaranteed to be accurate by the MLS.
Last updated: