13693 Peyton Dr, Dallas, TX 75240
- $1,645,000
- 5
- BD
- 6
- BA
- 4,347
- SqFt




- List Price
- $1,645,000
- Status
- ACTIVE
- Price Change
- ▼ $50,000 1784610506
- MLS#
- 21297659
- Subtype
- Residential
- Style
- Contemporary, Detached
- Architectural Style
- Contemporary, Detached
- Year Built
- 2023
- Bedrooms
- 5
- Bathrooms
- 6
- Full Baths
- 4
- Half Baths
- 2
- Living Area
- 4,347
- Lot Size
- 24,785
- Acres
- 0.57
- Subdivision
- Northwood Hills 01
Property Description
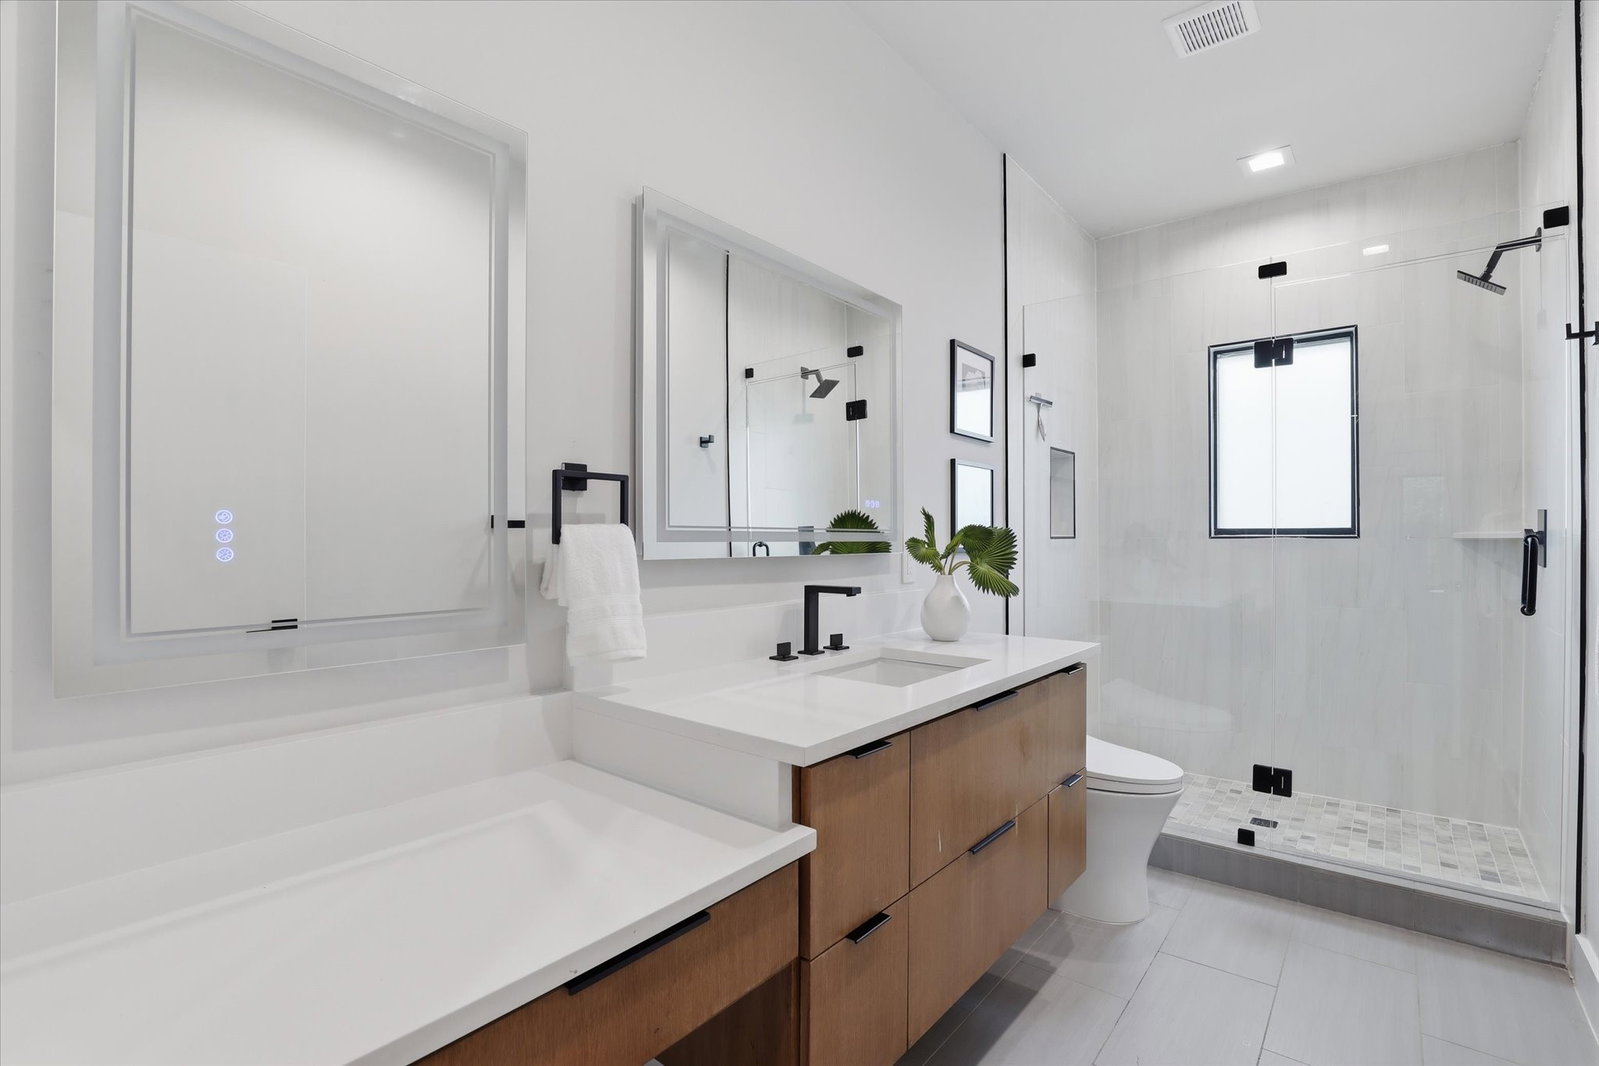
Located on a rare .57-acre lot in highly sought-after Northwood Hills, this extensively remodeled two-story mid-century modern home offers exceptional indoor & outdoor living. Renovated in 2023, major updates include all new electrical wiring, plumbing, HVAC systems, 2 tankless water heaters & a new roof. The open living & kitchen areas are designed to maximize views of the expansive backyard through large sliding glass doors. The kitchen features quartzite countertops, Wolf appliances, a built-in Sub-Zero refrigerator, Cove dishwasher, crushed ice maker, beverage refrigerator, filtered prep sink, Miele built-in coffee system & microwave. A large walk-in pantry located between the kitchen and garage includes a second dishwasher, sink & Sub-Zero wine refrigerator. The private backyard is a standout feature, offering a recently updated quartz-finish pool, multiple patios, large lawn areas, mature trees, a custom treehouse, waterslide, and pool bath, providing ample space for recreation and entertaining. The 1st floor primary suite is privately situated & includes a spacious bath, large WI closet with dedicated laundry & access to a private patio. Upstairs are 4 additional bedrooms, all with WI closets, including 2 with en-suite baths, plus a 2nd full laundry room. Additional living spaces provide flexibility for everyday living, working from home, or hosting guests. Large windows bring in abundant natural light & create a strong connection to the outdoor spaces. The floor plan offers privacy for the primary suite while maintaining open gathering areas ideal for family living & entertaining. The oversized lot provides room for play, gardening and pets, while still maintaining plenty of green space around the pool. Located within Richardson ISD, this home combines modern updates, functional living spaces & one of the largest lots available in Northwood Hills, offering a rare opportunity to enjoy both space & convenience in one of Dallas' most established neighborhoods.
Additional Information
- Amenities
- Fireplace, Pool
- Interior Features
- Bar-Wet, Vaulted/Cathedral Ceilings, High Speed Internet, Kitchen Island, Multiple Primary Suites, Open Floor Plan, Pantry, Cable TV, Vaulted/Cathedral Ceilings, Walk-In Closet(s), Wired Audio
- Taxes
- $29,343
- Property Description
- Contemporary, Detached
- Flooring
- Tile, Wood
- Appliances
- Some Gas Appliances, Gas Range, Built in Coffee Maker, Built in Refrigerator, Double Oven, Dishwasher, Electric Oven, Gas Cooktop, Disposal, LP Gas Water Heater, Ice Maker, Microwave, Plumbed for Gas, Water Heater, Water Purifier Owned, Wine Cooler
- Heating
- Central, Natural Gas
- Air Conditioning
- Central Air, Ceiling Fan(s), ENERGY STAR Qualified Equipment
- Stories
- 2
- Levels
- Two
- Roof
- Composition
- Foundation
- Pillar/Post/Pier
- Pool
- Yes
- Parking Features
- Circular Driveway, Epoxy Flooring, Electric Gate, Electric Vehicle Charging Station(s), Garage, Garage Door Opener, Kitchen Level, Garage Faces Rear
- Garage Spaces
- 2
- School District
- Richardson Isd
- Elementary School
- Northwood
- Middle School
- Westwood
- High School
- Pearce
Mortgage Calculator
Listing courtesy of Shelly Seltzer from Ebby Halliday, REALTORS. Contact: 972-783-0000