3329 Whiffletree Dr, Plano, TX 75023
- $529,000
- 4
- BD
- 3
- BA
- 3,130
- SqFt




- List Price
- $529,000
- Status
- ACTIVE
- Price Change
- ▼ $30,000 1784317505
- MLS#
- 21296755
- Subtype
- Residential
- Style
- Traditional, Detached
- Architectural Style
- Traditional, Detached
- Construction Status
- Preowned
- Year Built
- 1979
- Bedrooms
- 4
- Bathrooms
- 3
- Full Baths
- 3
- Living Area
- 3,130
- Lot Size
- 12,196
- Acres
- 0.28
- Subdivision
- Whiffletree Ph II
Property Description
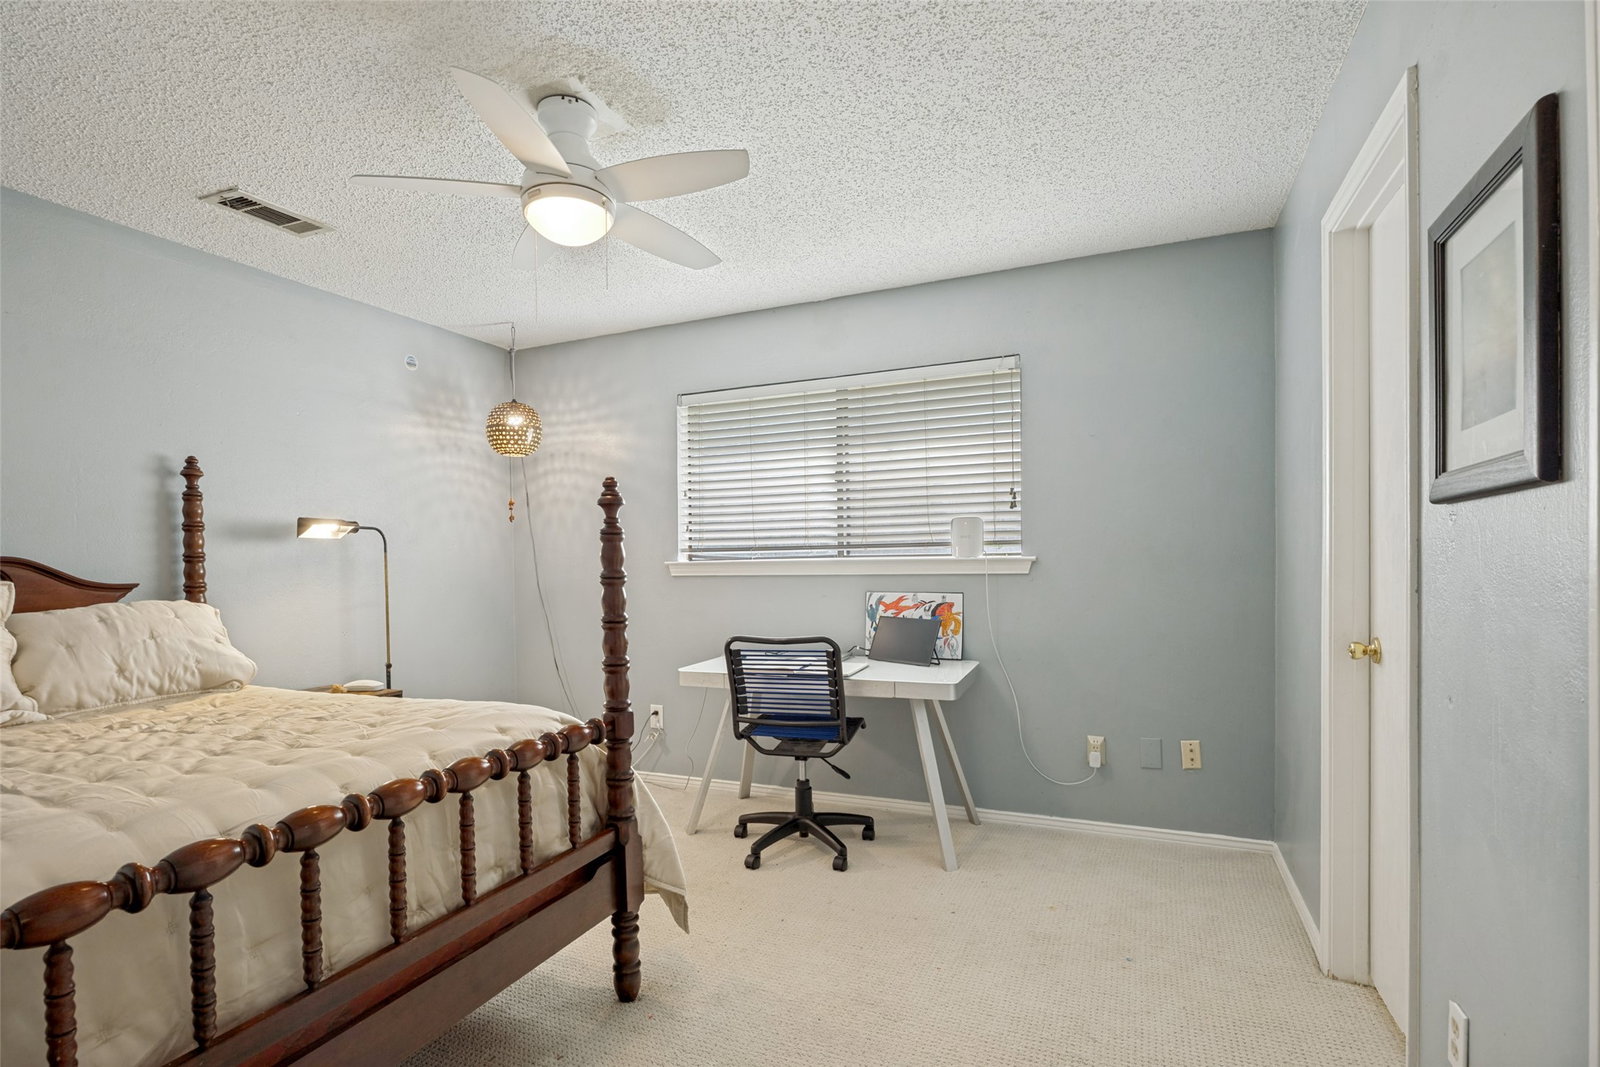
Whiffletree Subdivision! This beautiful 4-bedroom, 3-bath home offers a flexible and functional floor plan with two spacious living areas plus two versatile bonus rooms, ideal for a home office, playroom, hobby space, or workout room. The well-appointed kitchen features granite tile countertops and a spacious breakfast area. The oversized sunken family room provides an inviting gathering space with a rock fireplace and wet bar, perfect for entertaining. The spacious primary suite offers room for a sitting area, updated dual vanities, and private patio access. Recent updates include new living room and front room windows and sliding glass doors, fresh paint in the guest bedrooms, and an HVAC system updated in 2019. A formal dining room, charming sunroom, and three generously sized secondary bedrooms complete the thoughtfully designed interior. Outside, enjoy the backyard oasis featuring a large pool, lush landscaping, and a side play yard with artificial turf. Ideally situated in a highly desirable location just steps from Wells Elementary and Buckhorn Park, with convenient access to shopping, dining, and everyday amenities. With abundant living space, flexible room options, and exceptional outdoor amenities, this home offers the perfect blend of comfort, functionality, and convenience.
Additional Information
- Amenities
- Fireplace, Pool
- Interior Features
- Open Floor Plan, Pantry, Tile Counters, Cable TV
- Exterior Features
- Private Yard, Rain Gutters
- Property Description
- Traditional, Detached
- Flooring
- Carpet, Combination, Laminate, Tile
- Appliances
- Gas Range, Dishwasher, Electric Oven, Gas Cooktop, Disposal, LP Gas Water Heater
- Heating
- Central, Natural Gas
- Air Conditioning
- Central Air, Ceiling Fan(s), Electric
- Exterior Features
- Private Yard, Rain Gutters
- Stories
- 1
- Levels
- One
- Roof
- Composition
- Foundation
- Slab
- Pool
- Yes
- Parking Features
- Additional Parking, Paved
- Garage Spaces
- 2
- School District
- Plano Isd
- Elementary School
- Wells
- Middle School
- Haggard
- High School
- Plano Senior
Mortgage Calculator
Listing courtesy of Karly Johnston from Burt Ladner Real Estate LLC. Contact: 817-882-6688