124 Evanston Ct, New Fairview, TX 76078
- $599,900
- 4
- BD
- 3
- BA
- 2,643
- SqFt




- List Price
- $599,900
- Status
- ACTIVE
- MLS#
- 21296284
- Subtype
- Residential
- Style
- Detached
- Architectural Style
- Detached
- New Construction
- Yes
- Construction Status
- New Construction - Complete
- Year Built
- 2025
- Bedrooms
- 4
- Bathrooms
- 3
- Full Baths
- 3
- Living Area
- 2,643
- Lot Size
- 23,086
- Acres
- 0.53
- Subdivision
- Settler's Glen
Property Description
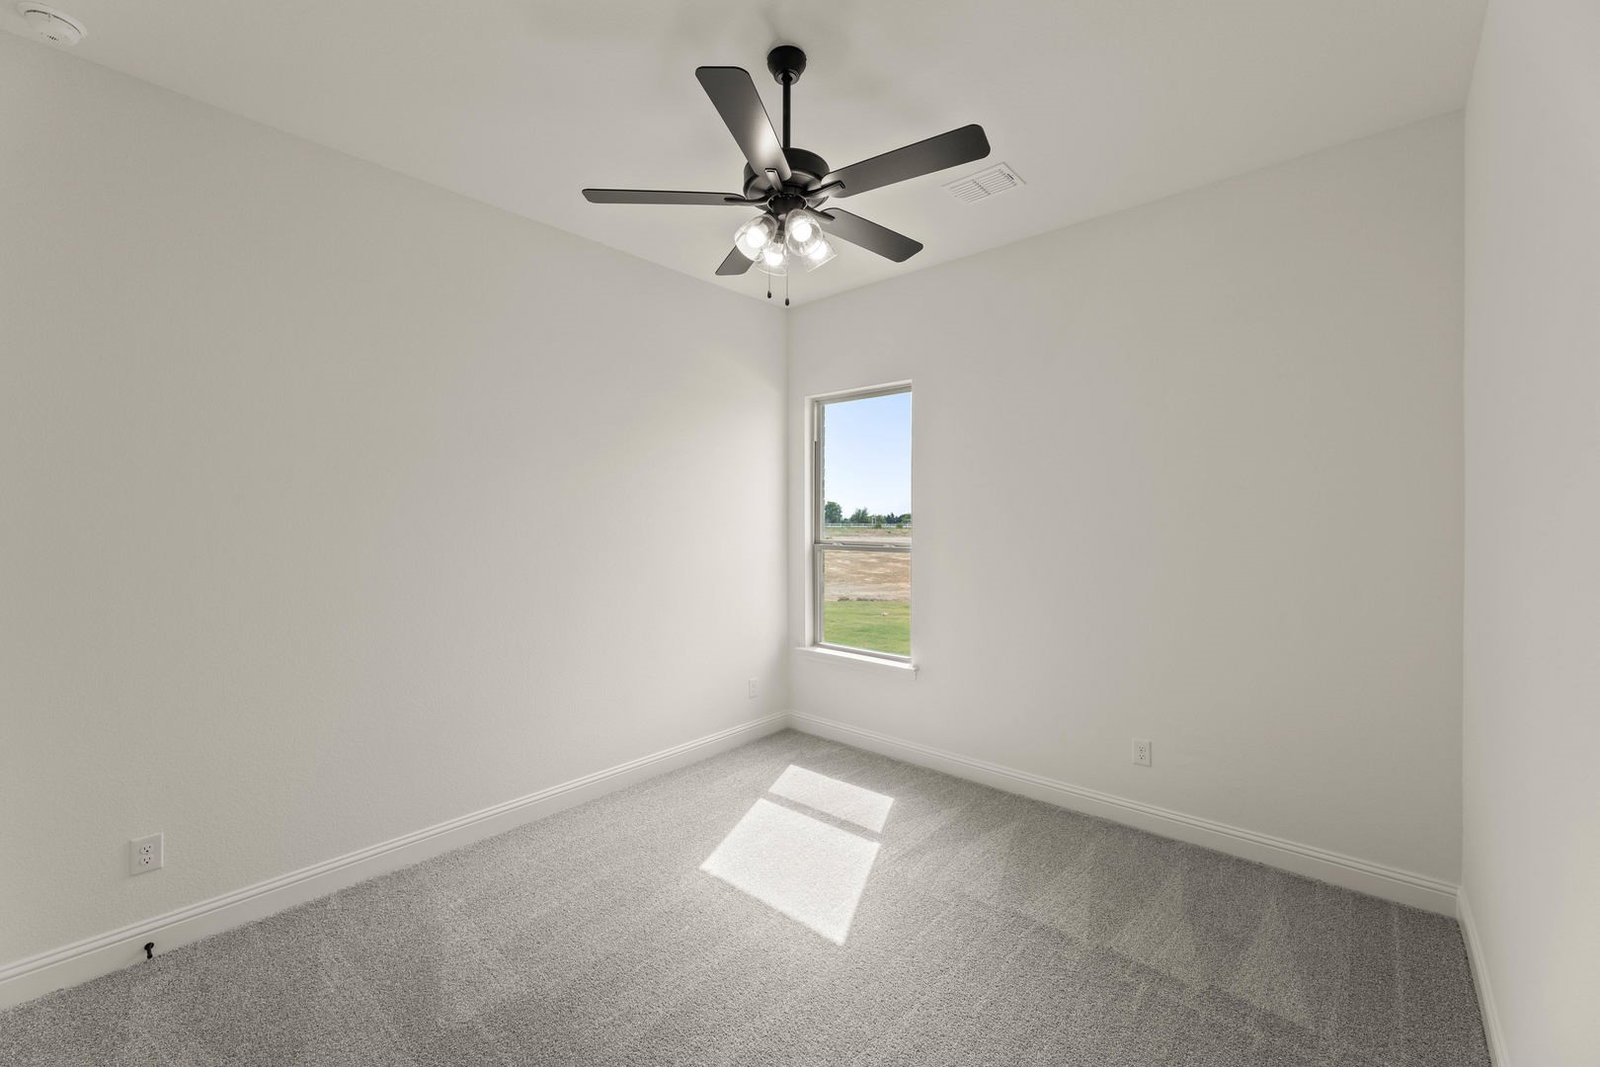
MLS# 21296284 - Built by Sandlin Homes - Ready Now! ~ Welcome to the Bellaire plan – a thoughtfully designed home offering 4 spacious bedrooms, 3 bathrooms, a private study, and an expansive open-concept living area. Perfect for entertaining or everyday living – the kitchen seamlessly connects to the great room and dining area, providing both function and flow. Enjoy elegant quartz countertops paired with crisp white upper cabinets and medium gray stained base cabinets for a sophisticated contrast, along with the stunning backsplash tile to add a modern flair. Durable laminate flooring runs throughout, complemented by the adorned bath tiles, and textured utility flooring. The centerpiece of the great room is the beautifully tiled fireplace with wood paneling, creating a warm and stylish focal point.
Additional Information
- Amenities
- Fireplace
- Interior Features
- Decorative Designer Lighting Fixtures, Kitchen Island, Open Floor Plan, Pantry, Walk-In Closet(s)
- Exterior Features
- Private Yard
- HOA Fee
- $700
- Property Description
- Detached
- Flooring
- Carpet, Laminate, Tile
- Appliances
- Some Gas Appliances, Dishwasher, Electric Oven, Gas Cooktop, Disposal, Microwave, Plumbed for Gas, Vented Exhaust Fan
- Heating
- Electric
- Air Conditioning
- Central Air, Ceiling Fan(s)
- Exterior Features
- Private Yard
- Stories
- 1
- Levels
- One
- Roof
- Composition
- Foundation
- Slab
- Parking Features
- Garage, Garage Door Opener, Garage Faces Side
- Garage Spaces
- 3
- School District
- Northwest Isd
- Elementary School
- Prairievie
- Middle School
- Chisholmtr
- High School
- Northwest
Mortgage Calculator
Listing courtesy of Ben Caballero from HomesUSA.com. Contact: 888-872-6006

Listings provided by North Texas Real Estate Information Systems (NTREIS). Listing data has been deemed reliable but is not guaranteed to be accurate by the MLS.
Last updated: