504 Katie St, Lindsay, TX 76250
- $395,000
- 3
- BD
- 2
- BA
- 1,880
- SqFt




- List Price
- $395,000
- Status
- ACTIVE
- MLS#
- 21296045
- Subtype
- Residential
- Style
- Traditional, Detached
- Architectural Style
- Traditional, Detached
- Construction Status
- Preowned
- Year Built
- 2013
- Bedrooms
- 3
- Bathrooms
- 2
- Full Baths
- 2
- Living Area
- 1,880
- Lot Size
- 11,064
- Acres
- 0.25
- Subdivision
- Blue Ribbon
Property Description
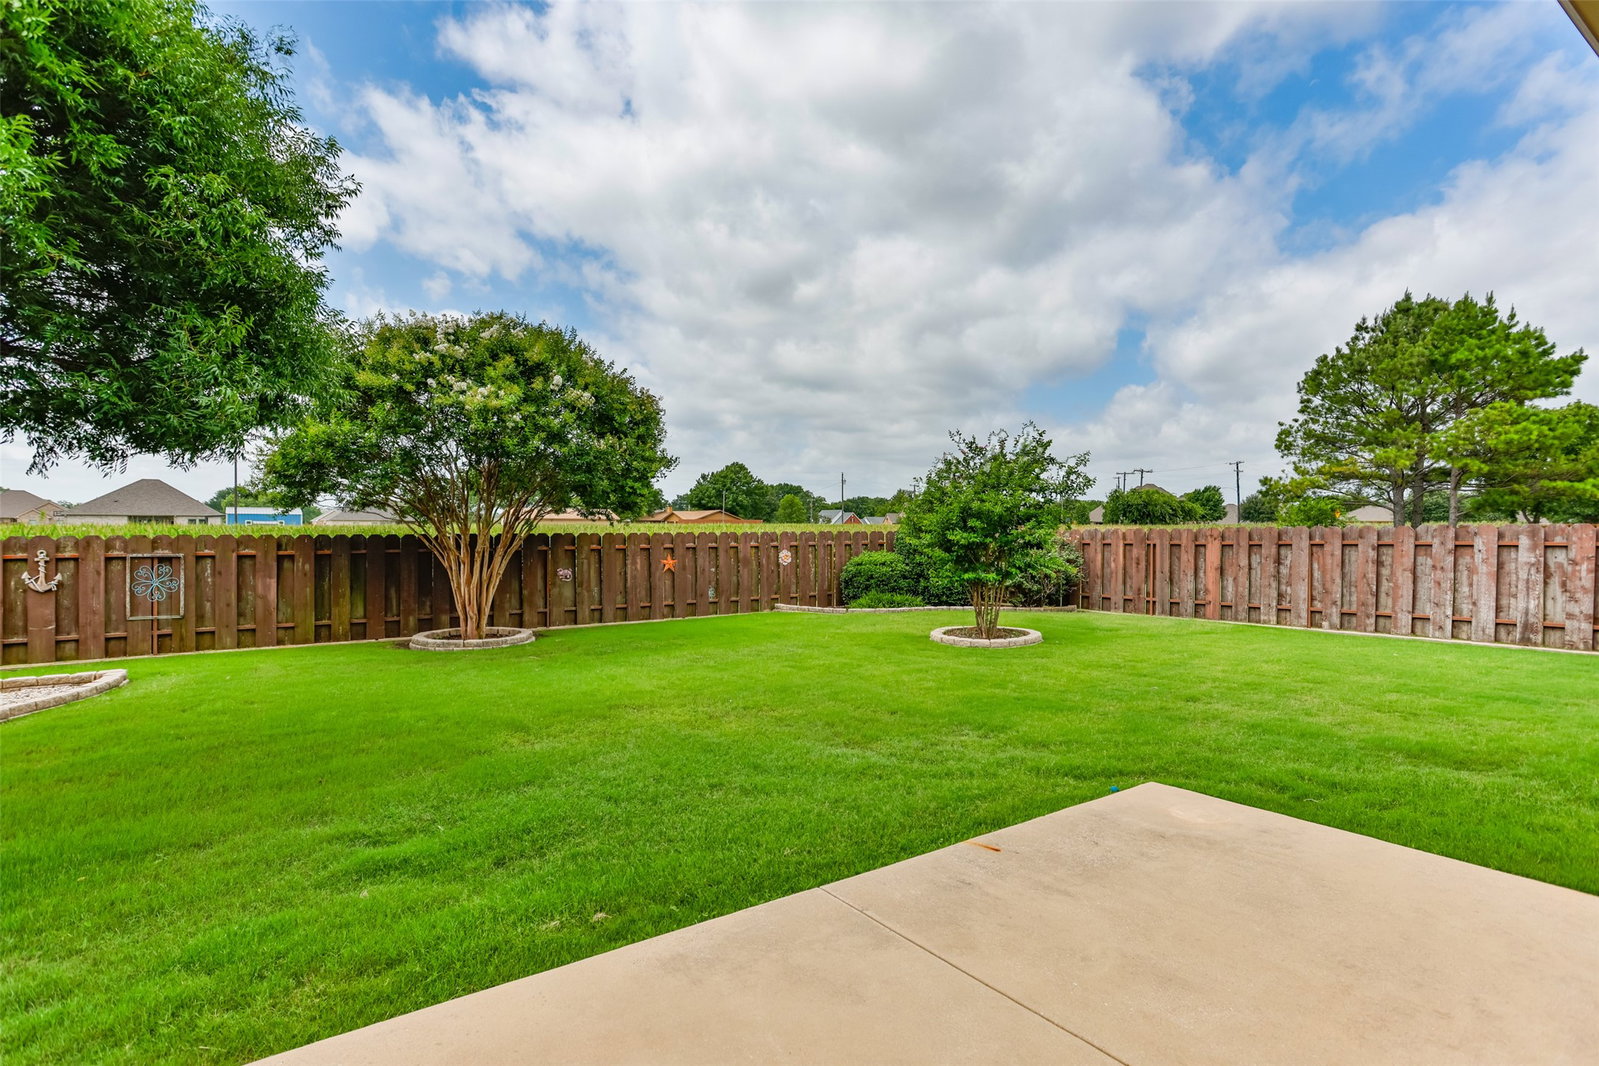
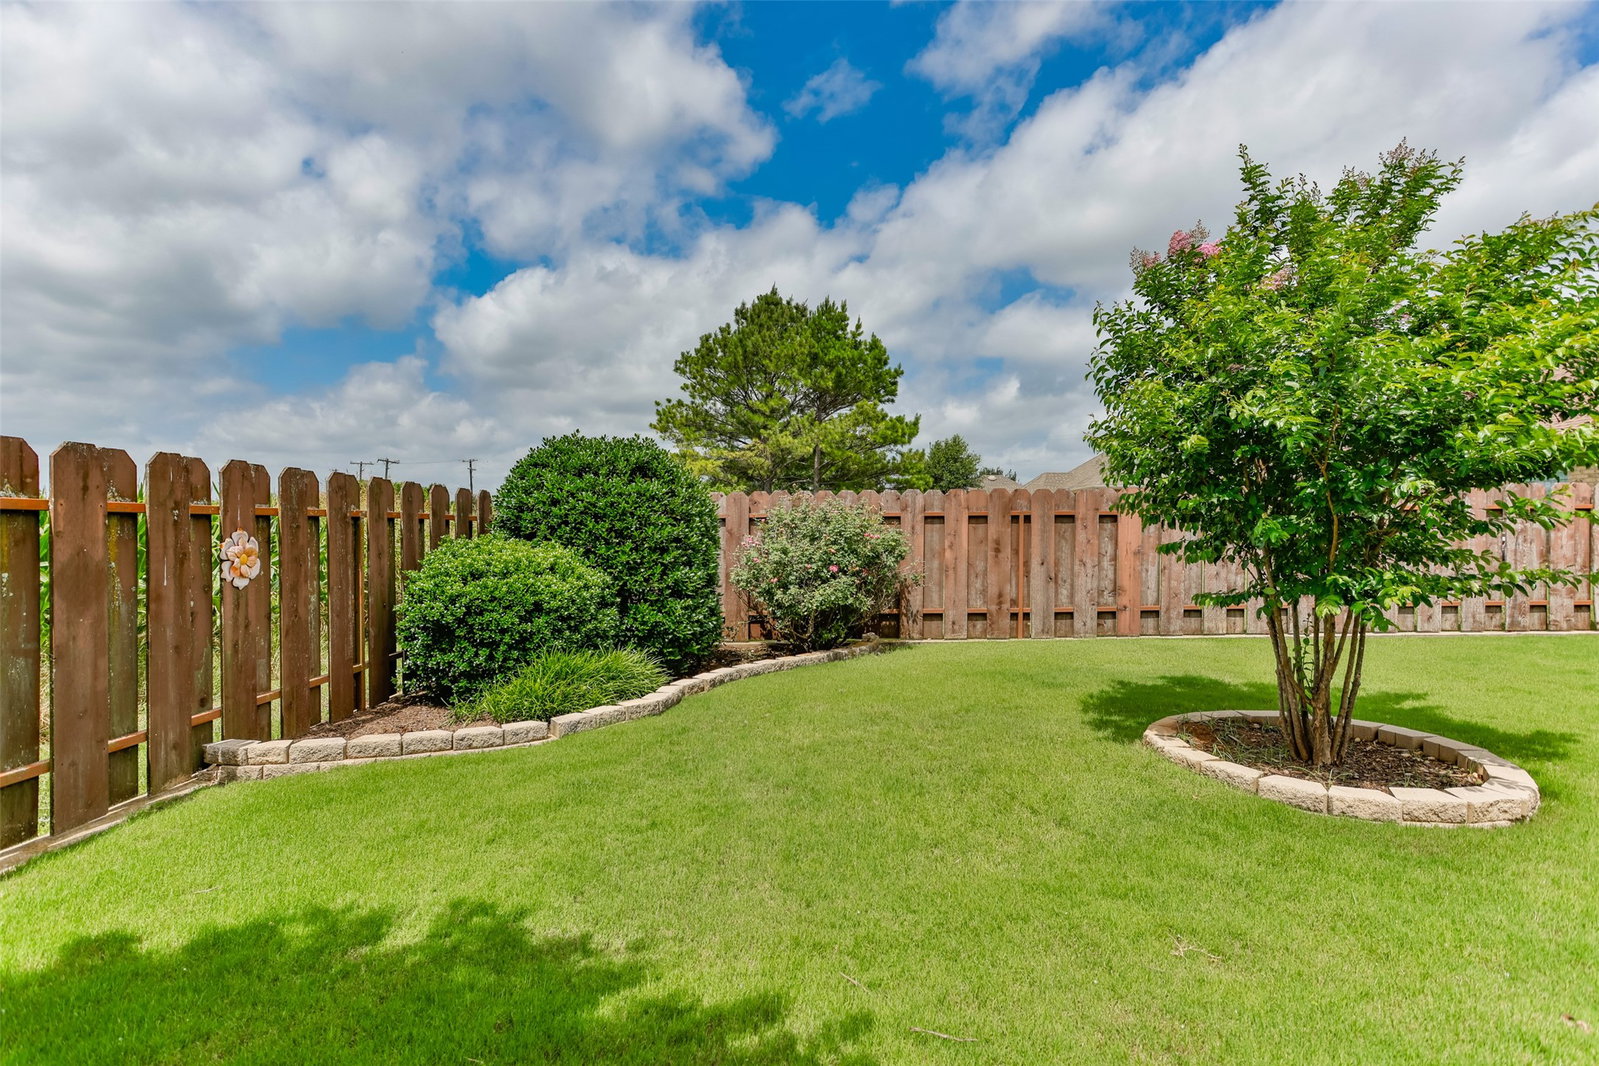
This home is as good as new! It has been cared for with exceptional pride and it shows in every room. Located in a peaceful, well-maintained neighborhood with no neighbors behind you, it offers rare privacy and a beautifully landscaped backyard you can enjoy year-round. Large windows along the back of the home fill the living spaces with natural light and provide relaxing views of the yard. Step outside to a covered porch, perfect for morning coffee or unwinding in the evenings. Upgraded double-slat wood fence for added privacy. Homes in this condition are hard to find. Truly immaculate and move-in ready. Refrigerator to stay, bar stools to stay, big clock in dining area to stay! Washer & dryer negotiable. Living room & dining room drapes stay and are hanging in the closet.
Additional Information
- Interior Features
- Decorative Designer Lighting Fixtures, Eat-In Kitchen, Open Floor Plan, Pantry, Cable TV, Walk-In Closet(s), Wired Audio
- Taxes
- $6,721
- Property Description
- Traditional, Detached
- Flooring
- Carpet, Vinyl
- Appliances
- Dishwasher, Electric Range, Electric Water Heater, Disposal
- Heating
- Central
- Air Conditioning
- Central Air, Ceiling Fan(s), Electric
- Stories
- 1
- Levels
- One
- Roof
- Composition
- Foundation
- Slab
- Parking Features
- Garage - Single Door, Garage Faces Front, Garage, Garage Door Opener
- Garage Spaces
- 2
- School District
- Lindsay Isd
- Elementary School
- Lindsay
- Middle School
- Lindsay
- High School
- Lindsay
Mortgage Calculator
Listing courtesy of RITA GREER from RE/MAX FIRST REALTY. Contact: (940) 665-0376