11224 Pagewynne Dr, Frisco, TX 75035
- $579,000
- 4
- BD
- 3
- BA
- 2,621
- SqFt




- List Price
- $579,000
- Status
- ACTIVE UNDER CONTRACT
- Price Change
- ▼ $10,000 1783827699
- MLS#
- 21295486
- Subtype
- Residential
- Style
- Traditional, Detached
- Architectural Style
- Traditional, Detached
- Construction Status
- Preowned
- Year Built
- 1997
- Bedrooms
- 4
- Bathrooms
- 3
- Full Baths
- 2
- Half Baths
- 1
- Living Area
- 2,621
- Lot Size
- 6,534
- Acres
- 0.15
- Subdivision
- Fairfield Estates Ph One
Property Description
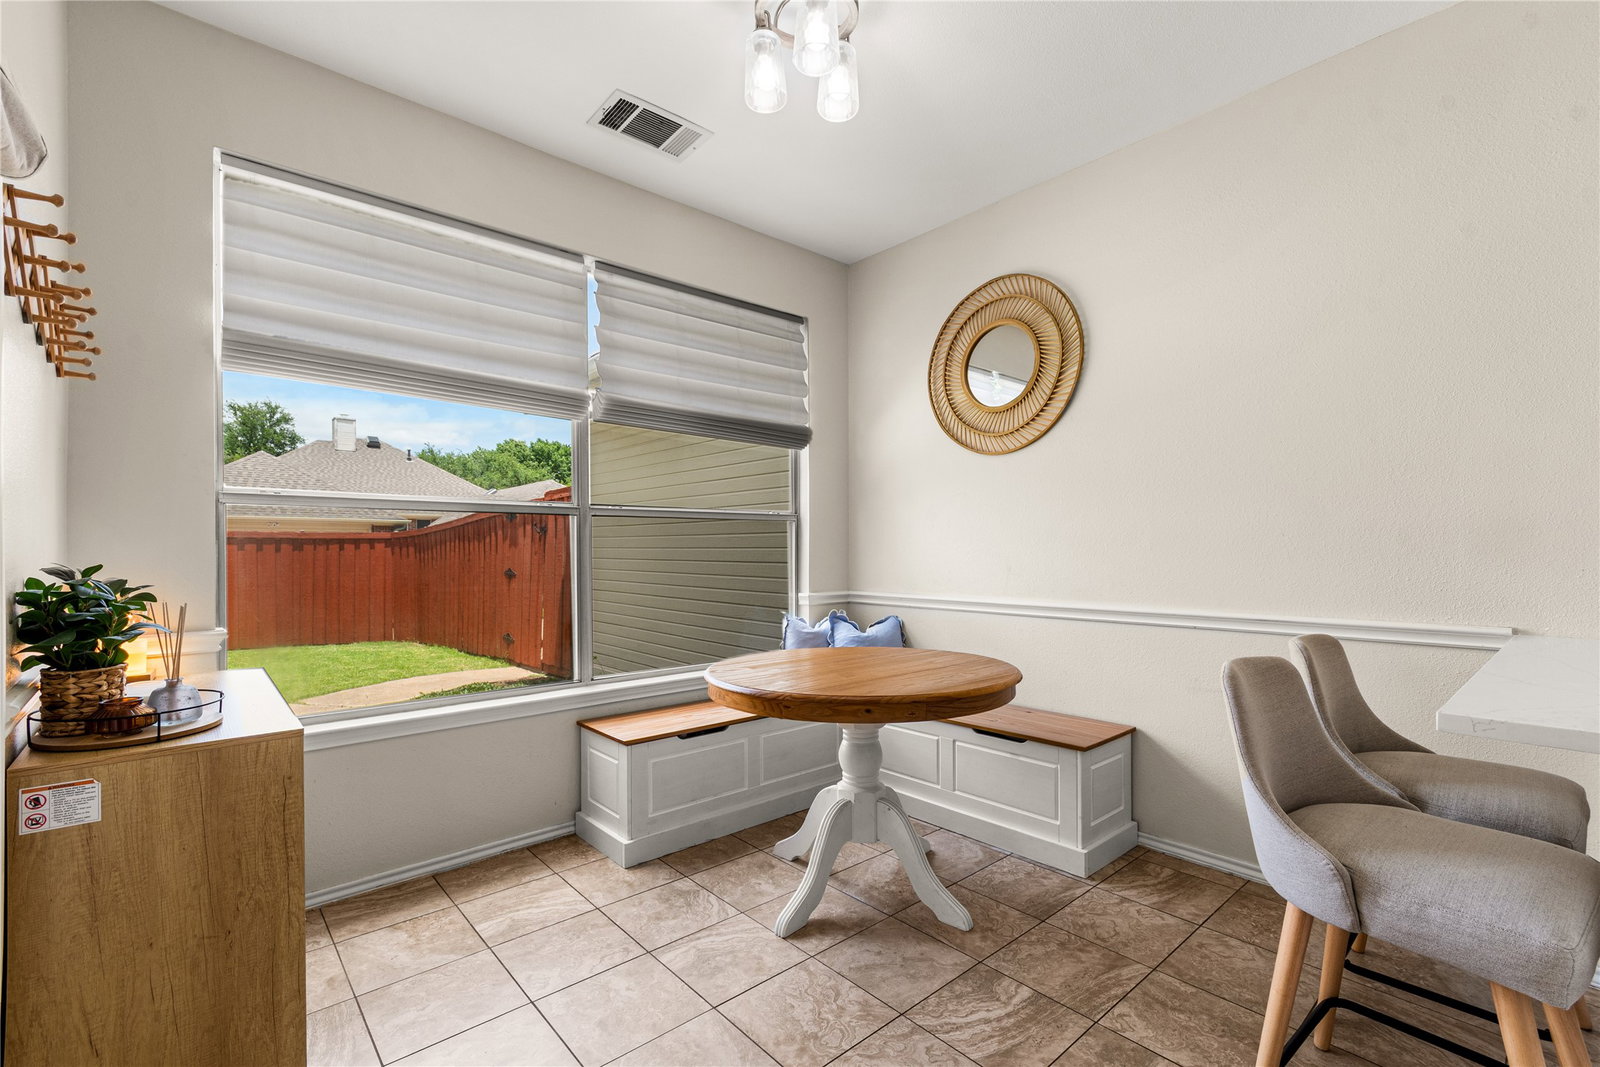
Discover elevated living in this recently updated 4 bedroom, 2.5 bath home offering over 2,600 sq ft of thoughtfully designed space in a sought after Frisco community. Light, refined interiors feature freshly smoothed ceilings and a sophisticated, fully remodeled kitchen with handcrafted Zellige tile, quartz countertops, shaker cabinetry, soft close storage, pull out pantry drawers, and a professional style 5 burner gas range. A dedicated office or flexible bonus room provides the versatility to function as a workspace, playroom, guest room, or second living area—ideal for modern lifestyles. The home’s private backyard offers a serene setting for outdoor living, enhanced by architectural landscape lighting and refreshed landscaping that elevate the property’s curb appeal. Residents enjoy access to a community pool, adding a luxurious amenity just moments from home. With its blend of style, comfort, and premium upgrades, this residence delivers an exceptional living experience in a prime Frisco location. *Listing agent will be out of country until July 31st. Please reach out to co-listing agent, Justin Wallace with any questions.
Additional Information
- Amenities
- Fireplace
- Interior Features
- Double Vanity, Pantry
- Exterior Features
- Private Yard
- Taxes
- $8,428
- HOA Fee
- $141
- Property Description
- Traditional, Detached
- Flooring
- Carpet, Tile
- Appliances
- Gas Range, Microwave, Vented Exhaust Fan
- Heating
- Central
- Air Conditioning
- Central Air
- Exterior Features
- Private Yard
- Stories
- 2
- Levels
- Two
- Roof
- Composition
- Foundation
- Slab
- Parking Features
- Alley Access, Garage, Garage Faces Rear
- Garage Spaces
- 2
- School District
- Frisco Isd
- Elementary School
- Gunstream
- Middle School
- Wester
- High School
- Centennial
Mortgage Calculator
Listing courtesy of Sallie Laning from Compass RE Texas, LLC. Contact: 305-335-4467