4440 Copper Point Dr, Fort Worth, TX 76036
- $499,990
- 5
- BD
- 4
- BA
- 3,359
- SqFt


- List Price
- $499,990
- Status
- ACTIVE
- Price Change
- ▼ $10,000 1782871522
- MLS#
- 21293494
- Subtype
- Residential
- Style
- Traditional, Detached
- Architectural Style
- Traditional, Detached
- Construction Status
- New Construction - Incomplete
- Year Built
- 2026
- Bedrooms
- 5
- Bathrooms
- 4
- Full Baths
- 4
- Living Area
- 3,359
- Lot Size
- 6,000
- Acres
- 0.14
- Subdivision
- Hulen Trails Classic 50
Property Description
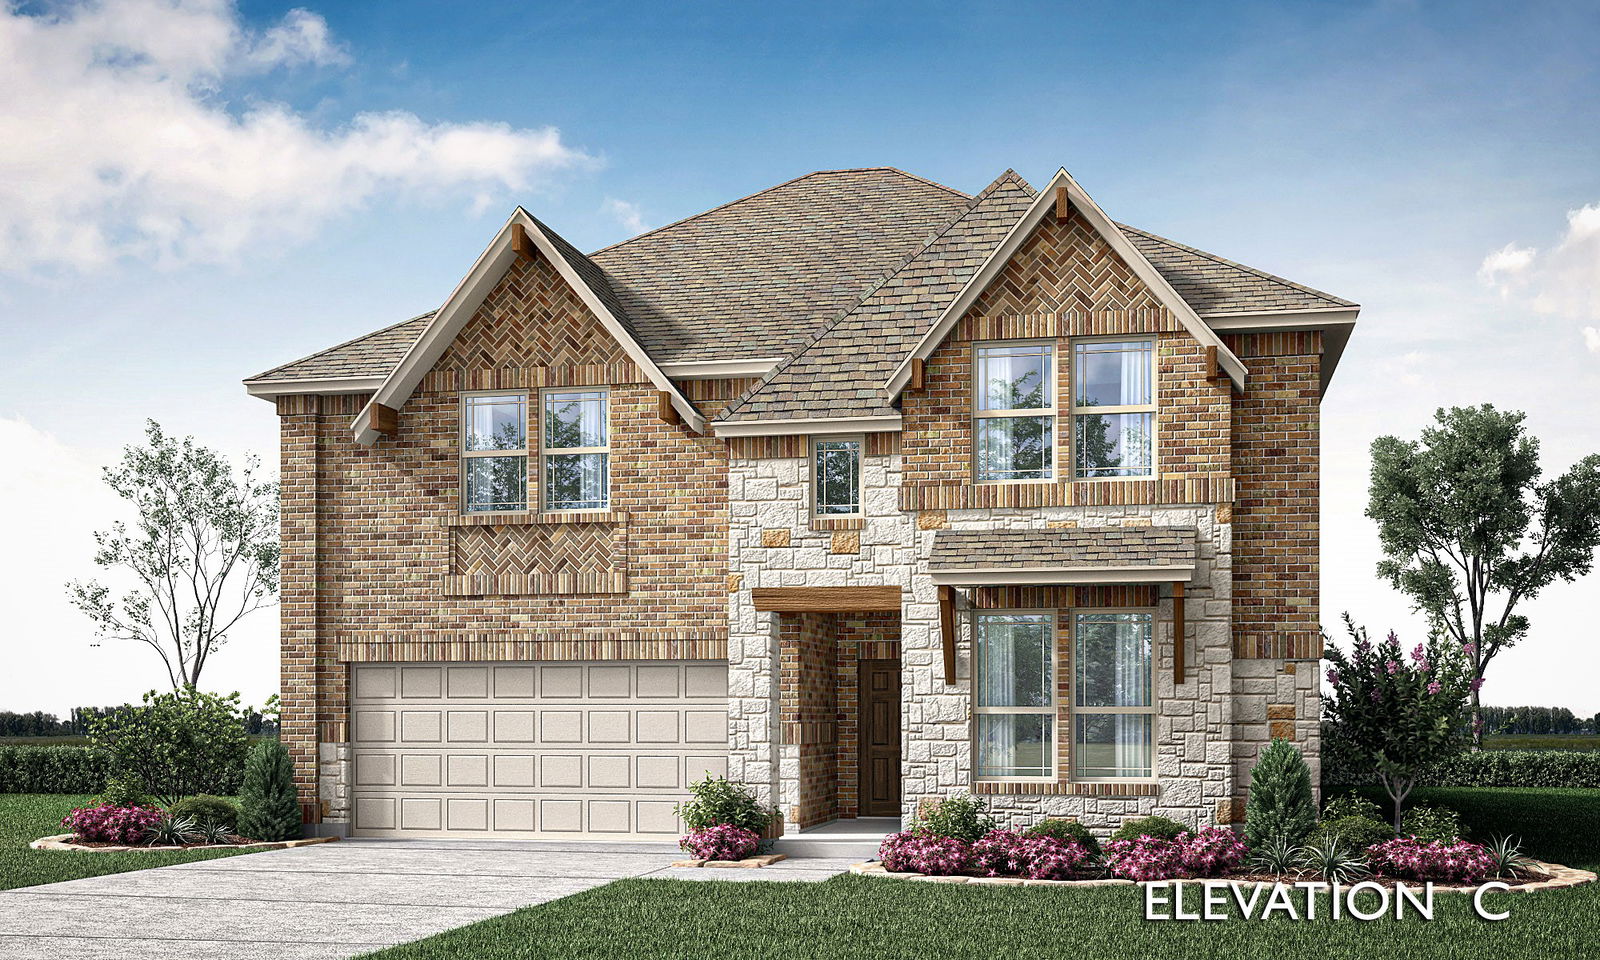
Brand New! Never Lived In! This Rose by Bloomfield Homes offers 5 bedrooms, 4 bathrooms, gameroom, and study. Situated in the desirable Hulen Trails community, this beautifully designed home features an open-concept layout with high-end upgrades throughout, including a Deluxe Kitchen with quartz countertops, pot and pan drawers, and ample cabinetry that flows seamlessly into the main living area highlighted by a stunning floor-to-ceiling tile fireplace, while the private study is enclosed with elegant glass French doors and the spacious gameroom provides additional flexibility for entertaining or relaxation; thoughtful design elements include a convenient optional door from the laundry room into the primary walk-in closet and cabinets in the mud room for added storage and organization, along with generously sized secondary bedrooms and a comfortable primary retreat, with strong curb appeal enhanced by a full bricked front porch, 8' front door, and an interior lot setting, plus inviting outdoor living including a covered back patio perfect for entertaining. Visit Bloomfield Homes today at Hulen Trails to tour this gorgeous Rose.
Additional Information
- Amenities
- Fireplace
- Interior Features
- Double Vanity, Eat-In Kitchen, High Speed Internet, Kitchen Island, Open Floor Plan, Pantry, Cable TV, Walk-In Closet(s)
- Exterior Features
- Private Yard
- HOA Fee
- $500
- Property Description
- Traditional, Detached
- Flooring
- Carpet, Laminate, Tile
- Appliances
- Double Oven, Dishwasher, Electric Oven, Gas Cooktop, Disposal, Microwave, Water Heater, Vented Exhaust Fan
- Heating
- Central, Natural Gas, Zoned
- Air Conditioning
- Central Air, Gas, Zoned
- Exterior Features
- Private Yard
- Stories
- 2
- Levels
- Two
- Roof
- Composition
- Foundation
- Slab
- Parking Features
- Covered, Direct Access, Driveway, Enclosed, Garage Faces Front, Garage, Garage Door Opener
- Garage Spaces
- 2
- School District
- Crowley Isd
- Elementary School
- Baylor
- Middle School
- Richard Allie, Crowley 9th Grade
- High School
- Crowley
Mortgage Calculator
Listing courtesy of Marsha Ashlock from Visions Realty & Investments. Contact: 817-288-5510