Share this with your friends


+19407688824
BACK 40 REALTY
4436 Norcross Ln, Fort Worth, TX 76036
- $342,990
- 3
- BD
- 2
- BA
- 1,672
- SqFt


- List Price
- $342,990
- Status
- ACTIVE
- Price Change
- ▼ $2,000 1782871522
- MLS#
- 21293471
- Subtype
- Residential
- Style
- Traditional, Detached
- Architectural Style
- Traditional, Detached
- New Construction
- Yes
- Construction Status
- New Construction - Incomplete
- Year Built
- 2026
- Bedrooms
- 3
- Bathrooms
- 2
- Full Baths
- 2
- Living Area
- 1,672
- Lot Size
- 6,000
- Acres
- 0.14
- Subdivision
- Hulen Trails Elements
Property Description
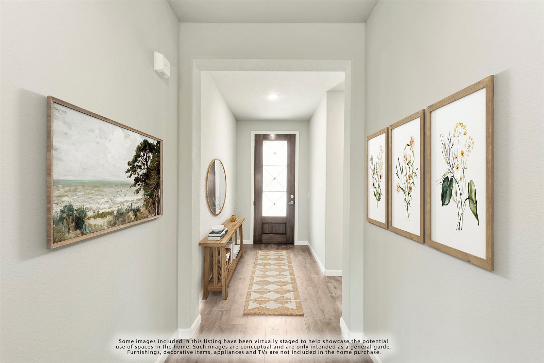

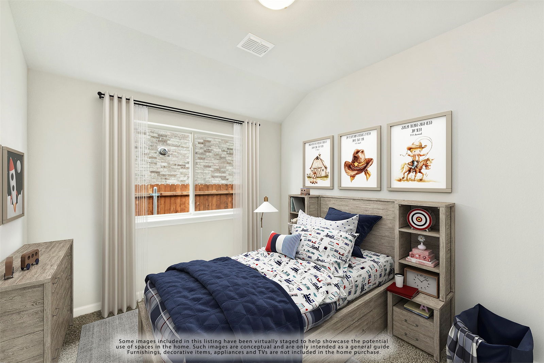
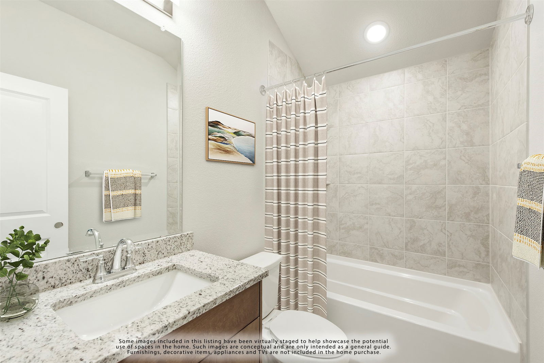
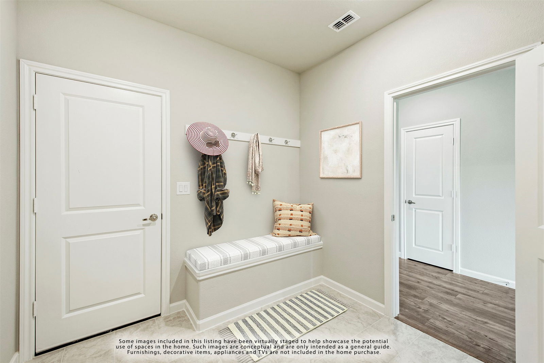
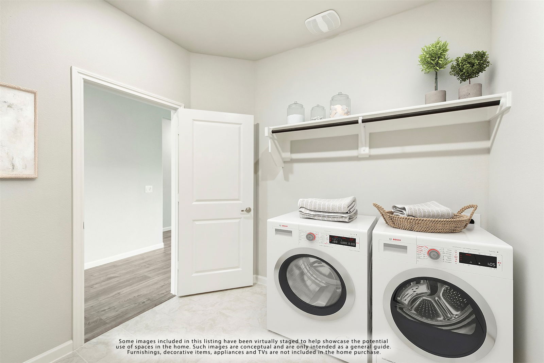
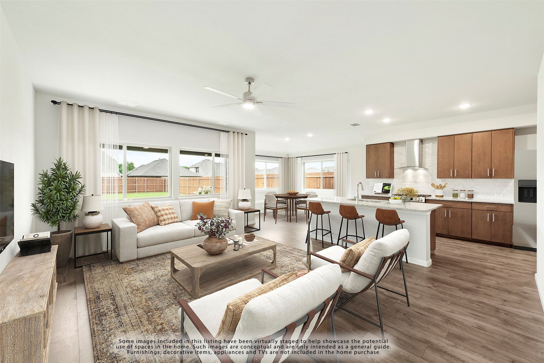
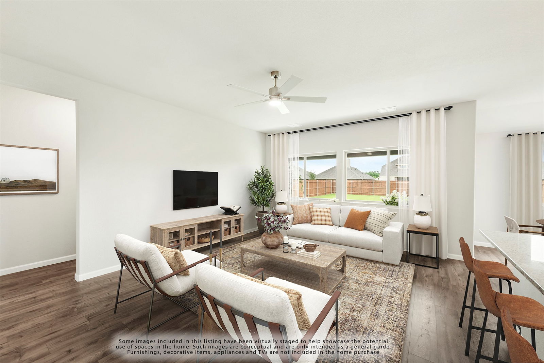
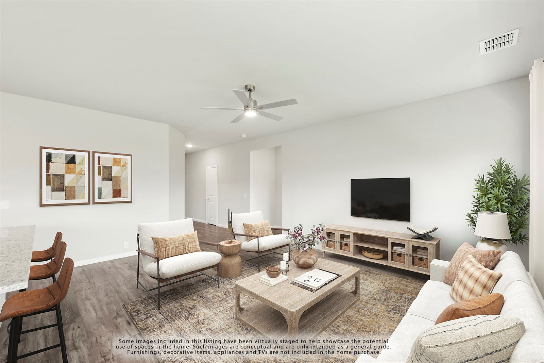
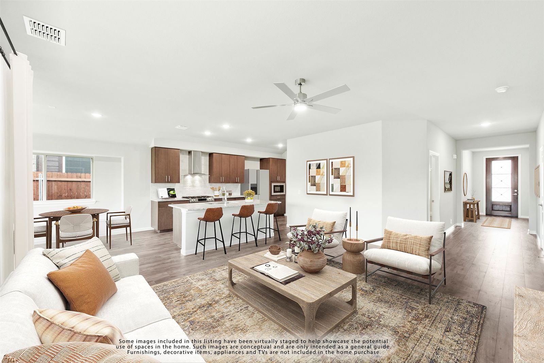
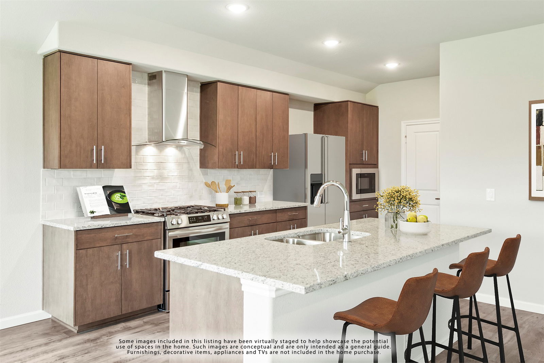
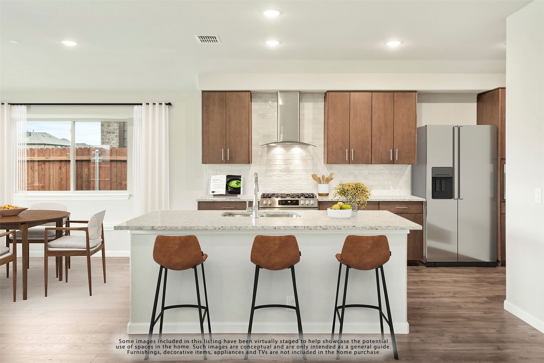
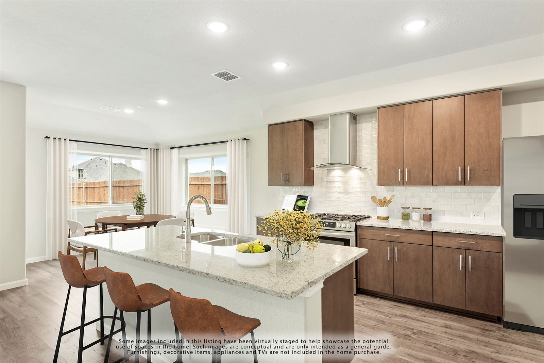

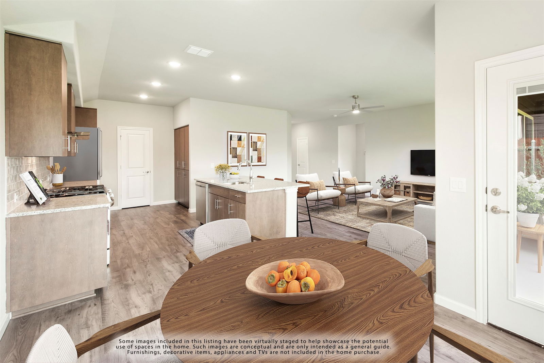
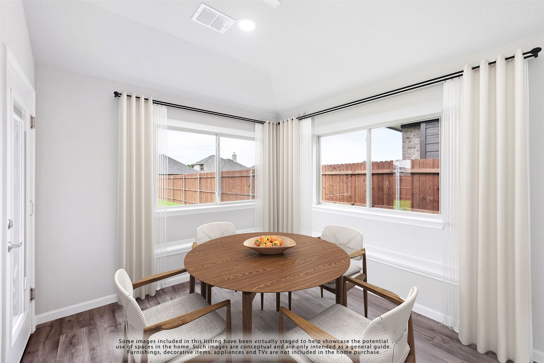
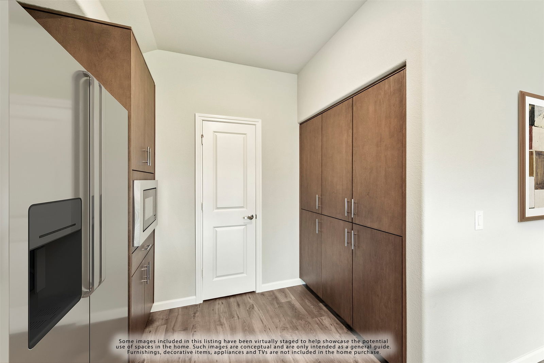

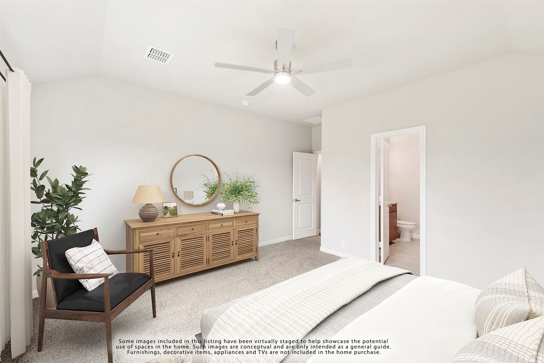
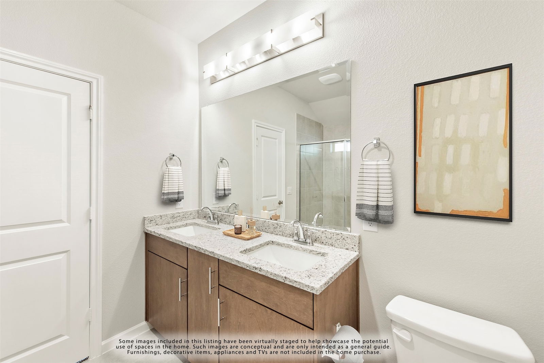
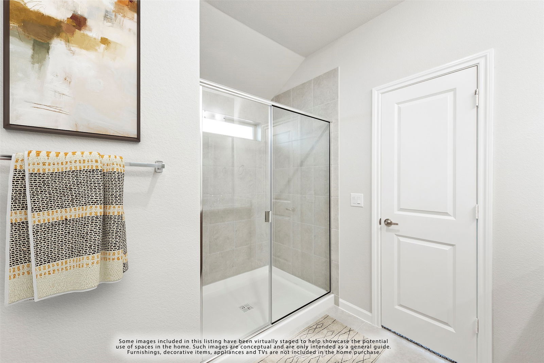
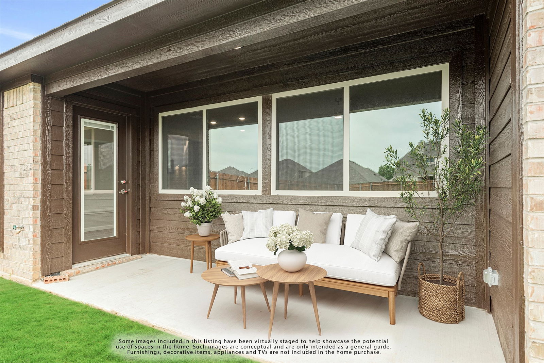
NEW! NEVER LIVED IN. Experience the Camellia floorplan by Bloomfield Homes in Hulen Trails, a 3 bedroom, 2 bath single-story home with a 2-car garage layout. Curb appeal begins with a bricked exterior, front porch and an impressive 8-foot front door that creates a welcoming first impression. Full rain gutters add lasting performance, while a covered rear patio extends your living space outdoors for relaxing evenings. Natural light pours through tall windows that overlook the backyard, giving the main living areas an open and refreshing feel. Quartz countertops are featured throughout the home, adding a clean and cohesive finish. The kitchen offers generous prep space and storage, while the nearby utility room includes a functional mud room area that helps keep daily routines organized. The primary suite is privately positioned and features a spacious vanity, standing shower, and a huge walk-in closet designed to keep everything within reach. 2 secondary bedrooms are thoughtfully arranged near a full bath, offering flexibility for guests, hobbies, or a home office. Additional upgrades include a tankless water heater for modern efficiency and comfort. Residents of Hulen Trails enjoy access to scenic trails, a soccer field, community pool with bathhouse, dog stations, playground, greenbelts, and a neighborhood park, offering plenty of ways to relax and stay active. Don’t miss your opportunity to tour the Camellia at Hulen Trails and make it yours!
Additional Information
- Interior Features
- Eat-In Kitchen, High Speed Internet, Kitchen Island, Open Floor Plan, Pantry, Cable TV, Walk-In Closet(s)
- Exterior Features
- Private Yard
- HOA Fee
- $500
- Property Description
- Traditional, Detached
- Flooring
- Carpet, Laminate, Tile
- Appliances
- Dishwasher, Gas Cooktop, Disposal, Gas Oven, Microwave, Water Heater
- Heating
- Central, Natural Gas
- Air Conditioning
- Central Air, Gas
- Exterior Features
- Private Yard
- Stories
- 1
- Levels
- One
- Roof
- Composition
- Foundation
- Slab
- Parking Features
- Covered, Direct Access, Driveway, Enclosed, Garage Faces Front, Garage, Garage Door Opener
- Garage Spaces
- 2
- School District
- Crowley Isd
- Elementary School
- Baylor
- Middle School
- Richard Allie, Crowley 9th Grade
- High School
- Crowley
Mortgage Calculator
Listing courtesy of Marsha Ashlock from Visions Realty & Investments. Contact: 817-288-5510

Listings provided by North Texas Real Estate Information Systems (NTREIS). Listing data has been deemed reliable but is not guaranteed to be accurate by the MLS.
Last updated: