11994 Groverton Dr, Frisco, TX 75035
- $699,000
- 6
- BD
- 4
- BA
- 4,072
- SqFt




- List Price
- $699,000
- Status
- ACTIVE UNDER CONTRACT
- Price Change
- ▼ $176,000 1785107364
- MLS#
- 21293103
- Subtype
- Residential
- Style
- Detached
- Architectural Style
- Detached
- Construction Status
- Preowned
- Year Built
- 2022
- Bedrooms
- 6
- Bathrooms
- 4
- Full Baths
- 4
- Living Area
- 4,072
- Lot Size
- 12,022
- Acres
- 0.28
- Subdivision
- Dove Creek
Property Description
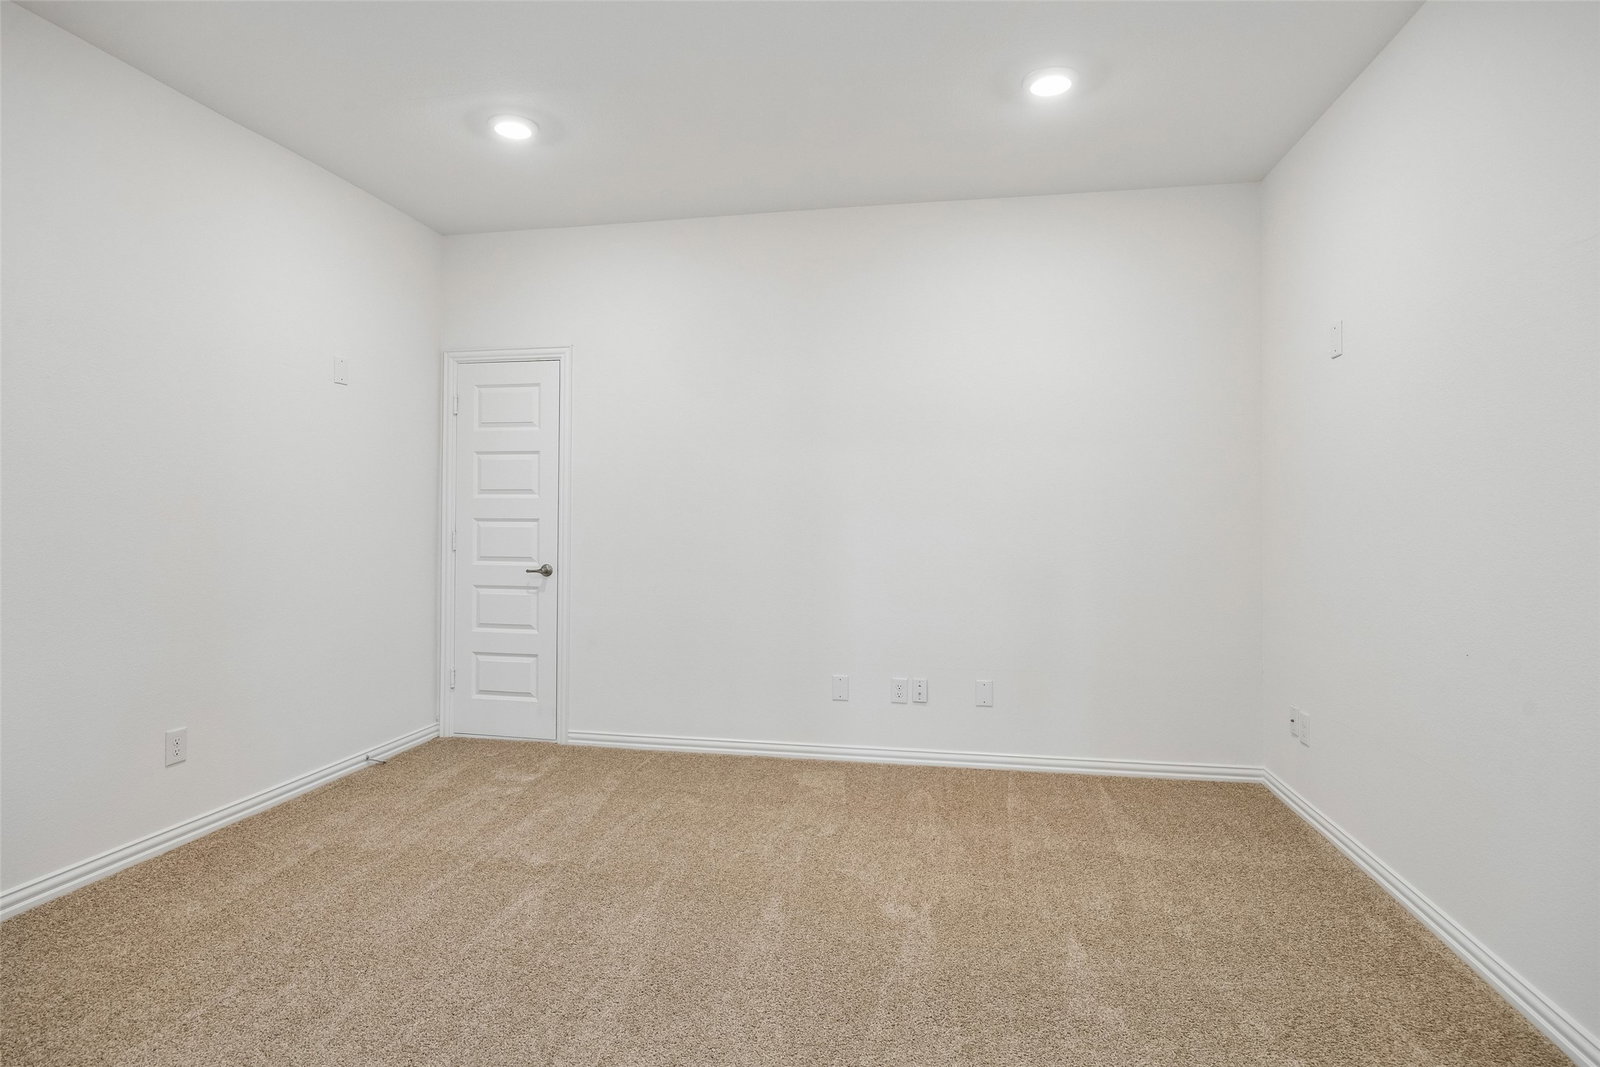
ALL OFFERS DUE WEDNESDAY, JULY 29TH BY 7PM. BELOW MARKET VALUE. PRICE TO SELL. Welcome to this exceptional 6-bedroom home situated on an oversized lot in the highly desirable Dove Creek community at 11994 Groverton Dr., Frisco,Texas, offering outstanding amenities and impressive curb appeal that makes a lasting first impression. PROSPER ISD! Designed with today's lifestyle in mind, this spacious two-story floor plan combines generous living areas with versatile spaces to accommodate a variety of needs. Upon entry, you're greeted by soaring ceilings and a stunning curved staircase that creates a grand and inviting foyer. At the heart of the home, the gourmet kitchen is anchored by a large center island and showcases white quartz countertops, a designer backsplash, stainless steel appliances, and a gas burner cooktop. With abundant cabinetry, generous prep space, and a functional layout. The open-concept design allows everyone to stay connected while enjoying the home's welcoming atmosphere. The private first-floor primary suite serves as a luxurious retreat, complete with a spa-inspired ensuite bath featuring a large soaking tub, oversized walk-in shower, and an impressive walk-in closet. Also located on the main level is a secondary bedroom and full bath, offering flexibility for guests, a home office, or multigenerational living. Upstairs, you'll find even more space to relax and entertain with a dedicated media room ideal for movie nights and a game room that provides the perfect gathering place for family and friends. Car enthusiasts and hobbyists will appreciate the oversized tandem 3-car garage, offering ample storage and workspace. Updates: Home was completely painted and new carpet installed in June 2026. You will love the covered patio overlooking a spacious backyard and peaceful greenspace, with endless possibilities for creating your dream outdoor oasis. With its thoughtful layout, abundant space, and desirable location, this home truly has it all.
Additional Information
- Amenities
- Fireplace
- Interior Features
- Decorative Designer Lighting Fixtures, High Speed Internet, Cable TV
- Taxes
- $17,280
- HOA Fee
- $900
- Property Description
- Detached
- Flooring
- Carpet, Tile, Wood
- Appliances
- Dishwasher, Electric Oven, Gas Cooktop, Microwave
- Heating
- Central
- Air Conditioning
- Central Air
- Stories
- 2
- Levels
- Two
- Roof
- Composition
- Foundation
- Slab
- Parking Features
- Covered, Garage Faces Front, Garage, Garage Door Opener, Oversized
- Garage Spaces
- 3
- School District
- Prosper Isd
- Elementary School
- Jim and Betty Hughes
- Middle School
- Bill Hays
- High School
- Rock Hill
Mortgage Calculator
Listing courtesy of Cynthia Pierce from Redfin Corporation. Contact: 972-954-4791