3395 Waverly Dr, Celina, TX 75009
- $949,000
- 5
- BD
- 5
- BA
- 4,215
- SqFt




- List Price
- $949,000
- Status
- ACTIVE
- Price Change
- ▼ $16,000 1786507199
- MLS#
- 21292411
- Subtype
- Residential
- Style
- Traditional, Detached
- Architectural Style
- Traditional, Detached
- Construction Status
- Preowned
- Year Built
- 2016
- Bedrooms
- 5
- Bathrooms
- 5
- Full Baths
- 4
- Half Baths
- 1
- Living Area
- 4,215
- Lot Size
- 9,321
- Acres
- 0.21
- Subdivision
- Light Farms The Grange Neighborhood Ph 3
Property Description
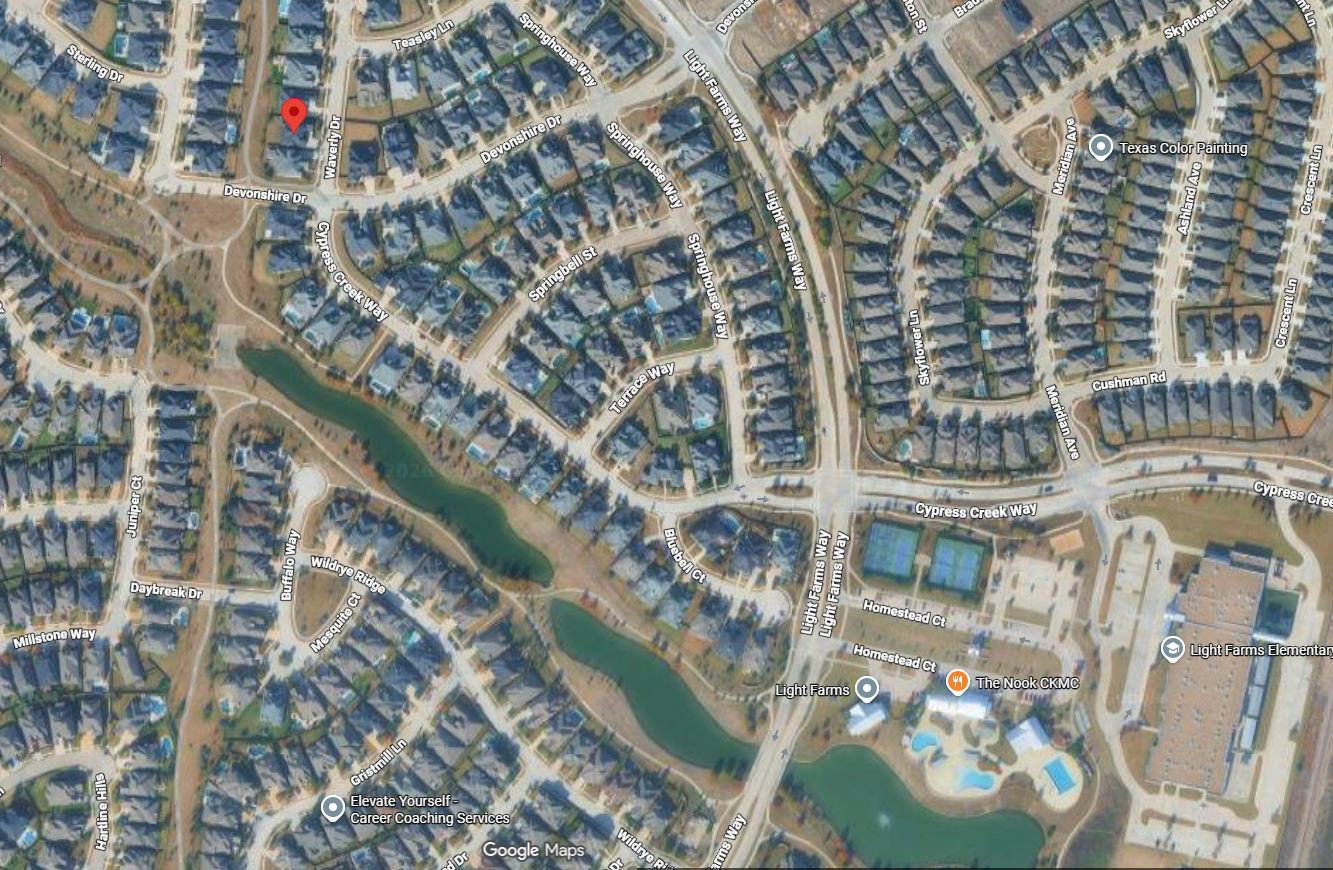
BRAND-NEW ROOF, NEW GUTTERS & FRESHLY STAINED FENCE! Experience exceptional space, luxury and comfort in this stunning 5-bedroom, 4.5-bath home with a 3-car garage, ideally situated on a premium greenbelt lot in sought-after Light Farms. Offering over 4,200 square feet and more than $100,000 in builder upgrades, this impressive home combines timeless style with a highly functional floor plan. Step inside to an open, light-filled design created for everyday living and entertaining. A private home office provides the perfect work-from-home retreat, while expansive living and dining areas flow seamlessly into the chef-inspired kitchen, creating an inviting heart of the home. The flexible floor plan includes a secondary bedroom on the first floor, ideal for guests or multigenerational living. Upstairs, a spacious game room and dedicated media room provide exceptional space for movie nights, game days and gatherings. The luxurious primary suite offers a peaceful retreat, while generously sized secondary bedrooms provide plenty of room and privacy. Outside, enjoy a large backyard backing to the greenbelt, offering added privacy, beautiful views and plenty of room for a future pool and outdoor living area. The spacious 3-car garage features an epoxy-finished floor for a clean, finished appearance. Living in Light Farms means enjoying an extraordinary resort-style lifestyle with multiple pools, miles of walking and biking trails, tennis and pickleball courts, basketball and sand volleyball courts, fishing ponds, parks, playgrounds, fitness facilities, an on-site restaurant and community activities. Located in highly acclaimed Prosper ISD and convenient to shopping, dining and major commuter routes, this home offers an exceptional combination of space, upgrades, privacy, amenities and location. With a brand-new roof, new gutters, freshly stained fence and premium greenbelt setting, this exceptional Light Farms home is move-in ready for its next owner.
Additional Information
- Amenities
- Fireplace
- Interior Features
- Chandelier, Eat-In Kitchen, Kitchen Island, Open Floor Plan, Pantry, Natural Woodwork, Wired Audio
- Exterior Features
- Lighting
- Taxes
- $12,997
- HOA Fee
- $132
- Property Description
- Traditional, Detached
- Flooring
- Carpet, Hardwood
- Appliances
- Some Gas Appliances, Gas Range, Convection Oven, Double Oven, Dishwasher, Electric Oven, Gas Cooktop, Disposal, Gas Range, Microwave, Plumbed for Gas
- Heating
- Central, Fireplace
- Air Conditioning
- Central Air, Ceiling Fan(s), Electric, Roof Turbines
- Exterior Features
- Lighting
- Stories
- 2
- Levels
- Two
- Roof
- Composition
- Foundation
- Slab
- Parking Features
- Additional Parking, Garage - Single Door, Epoxy Flooring, Garage Faces Front, Garage, Garage Door Opener
- Garage Spaces
- 3
- School District
- Prosper Isd
- Elementary School
- Light Farms
- Middle School
- Reynolds
- High School
- Prosper
Mortgage Calculator
Listing courtesy of John Prell from Creekview Realty. Contact: 214-696-4663

Listings provided by North Texas Real Estate Information Systems (NTREIS). Listing data has been deemed reliable but is not guaranteed to be accurate by the MLS.
Last updated: