2105 Austin Ln, Prosper, TX 75078
- $645,000
- 5
- BD
- 5
- BA
- 3,575
- SqFt




- List Price
- $645,000
- Status
- ACTIVE UNDER CONTRACT
- Price Change
- ▼ $5,000 1783736028
- MLS#
- 21291096
- Subtype
- Residential
- Style
- Traditional, Detached
- Architectural Style
- Traditional, Detached
- Construction Status
- Preowned
- Year Built
- 2017
- Bedrooms
- 5
- Bathrooms
- 5
- Full Baths
- 4
- Half Baths
- 1
- Living Area
- 3,575
- Lot Size
- 7,100
- Acres
- 0.16
- Subdivision
- Artesia North Ph 4
Property Description
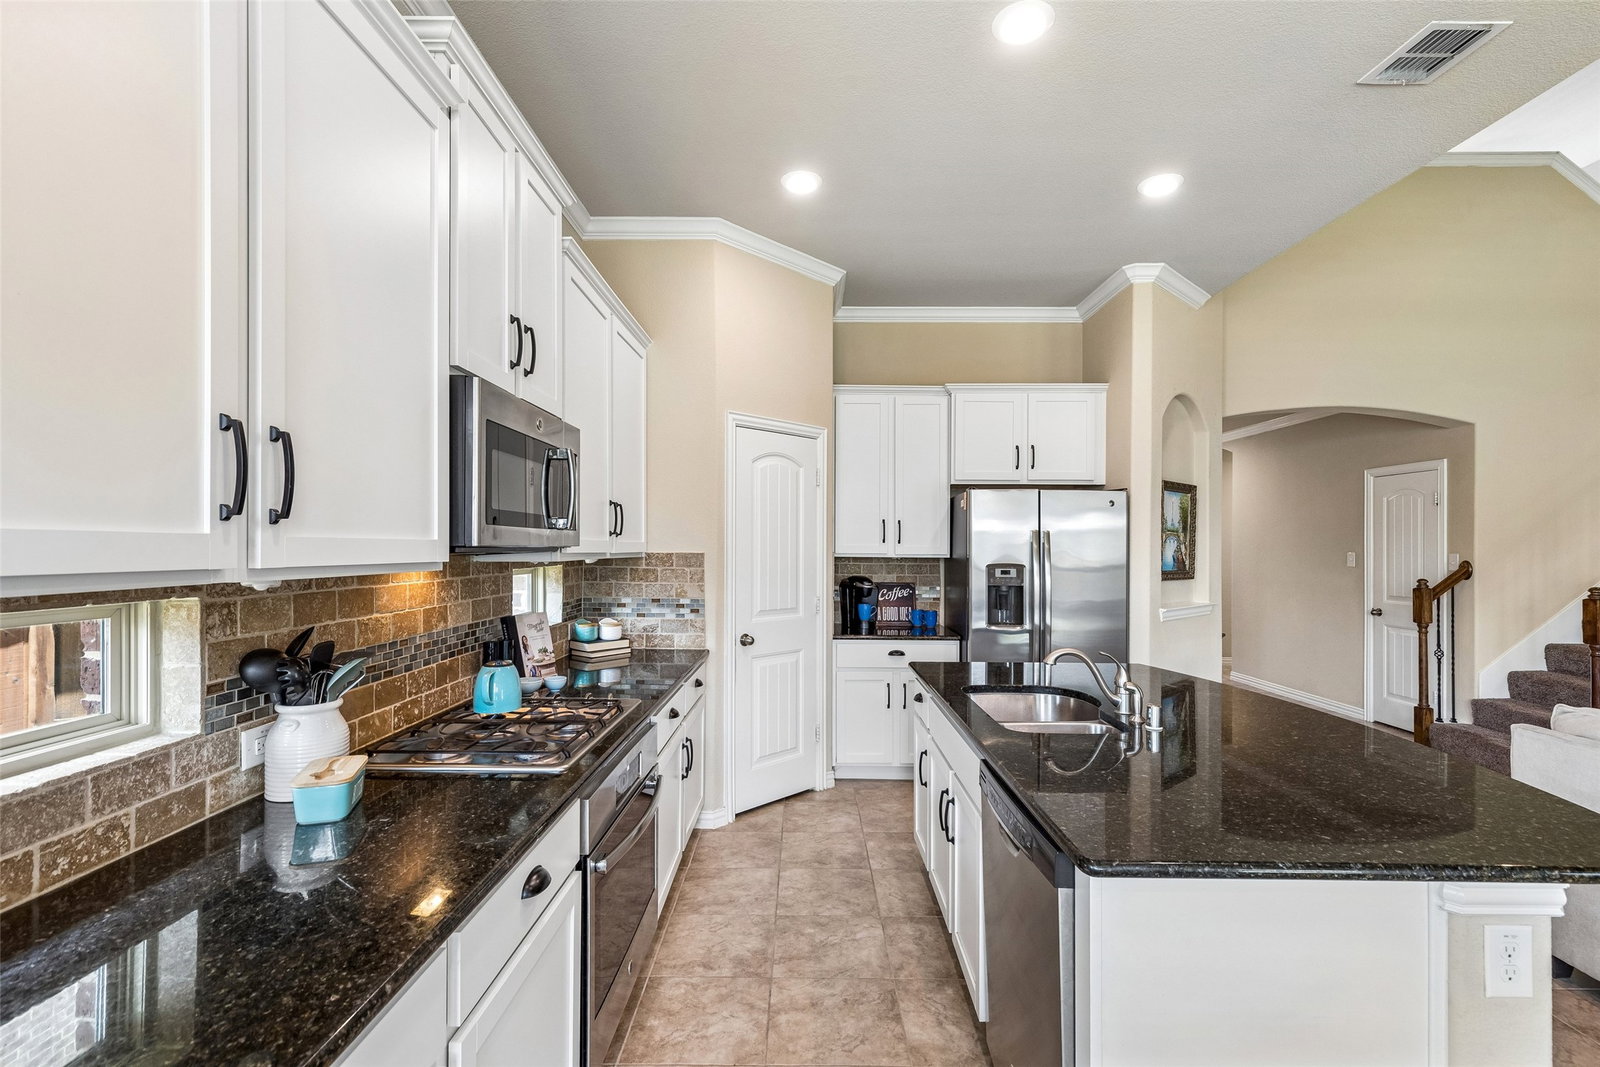
This multi-generational home in Prosper ISD sits on a East-facing lot! The well thought-out Nex-Gen floor plan’s biggest wow-factor is the separate in-law suite with a private kitchenette, bedroom, bathroom with walk-in shower, laundry, it’s own living area, and interior and exterior doors for easy access. I’ve seen this used for college kids to have their own space, a private office, in-laws, in-home daycare, or a plethora of other options! Featuring an open living area with and an abundance of natural light thanks to the floor-to-ceiling windows, high ceilings, and arched doorways throughout the home. The private primary ensuite is tucked away from the rest of the house. The upstairs game room can be used for a study, gym, play room, study area, craft space, whatever makes sense to make the home right for your changing needs over the years. Well-equipped media room has french doors so it can be closed off from the loft area. The gorgeous extended covered patio with mounted tv, hot tub, and fully fenced backyard has a great western view of the sunset. Perfect way to spend a summer evening. Community amenities such as pools, soccer field, gyms, parks, + playgrounds. Convenient access to major thoroughfares + proximity to the vibrant PGA District! Walking trails connect throughout Artesia with direct access to trails that wind go through into Windsong Ranch.
Additional Information
- Interior Features
- Chandelier, Decorative Designer Lighting Fixtures, Double Vanity, Granite Counters, High Speed Internet, In-Law Arrangement, Kitchen Island, Loft, Multiple Primary Suites, Open Floor Plan, Pantry, Cable TV, Walk-In Closet(s), Wired Audio
- Exterior Features
- Lighting, Private Entrance, Private Yard, Rain Gutters
- Taxes
- $13,854
- HOA Fee
- $400
- Property Description
- Traditional, Detached
- Flooring
- Carpet, Tile
- Appliances
- Some Gas Appliances, Dishwasher, Electric Range, Gas Cooktop, Disposal, LP Gas Water Heater, Microwave, Plumbed for Gas, Refrigerator, Vented Exhaust Fan
- Heating
- Central, Electric, Humidity Control, Zoned
- Air Conditioning
- Central Air, Ceiling Fan(s), Electric, Humidity Control, Zoned
- Exterior Features
- Lighting, Private Entrance, Private Yard, Rain Gutters
- Stories
- 2
- Levels
- Two
- Roof
- Composition
- Foundation
- Slab
- Parking Features
- Paved, Covered, Direct Access, Garage - Single Door, Driveway, Enclosed, Garage Faces Front, Garage, Garage Door Opener, Inside Entrance, Kitchen Level, Lighted, Off Street, Private, Secured
- Garage Spaces
- 2
- School District
- Prosper Isd
- Elementary School
- Charles and Cindy Stuber
- Middle School
- William Rushing
- High School
- Richland
Mortgage Calculator
Listing courtesy of Eryn Parker from PS Home Consultants Group. Contact: 214-864-9842