917 County Road 2175, Decatur, TX 76234
- $685,000
- 4
- BD
- 3
- BA
- 2,752
- SqFt




- List Price
- $685,000
- Status
- ACTIVE
- Price Change
- ▼ $10,000 1789077047
- MLS#
- 21290725
- Subtype
- Residential
- Style
- Traditional, Detached
- Architectural Style
- Traditional, Detached
- Construction Status
- Preowned
- Year Built
- 2021
- Bedrooms
- 4
- Bathrooms
- 3
- Full Baths
- 2
- Half Baths
- 1
- Living Area
- 2,752
- Lot Size
- 87,120
- Acres
- 2
- Subdivision
- Meadow Ridge Estates
Property Description
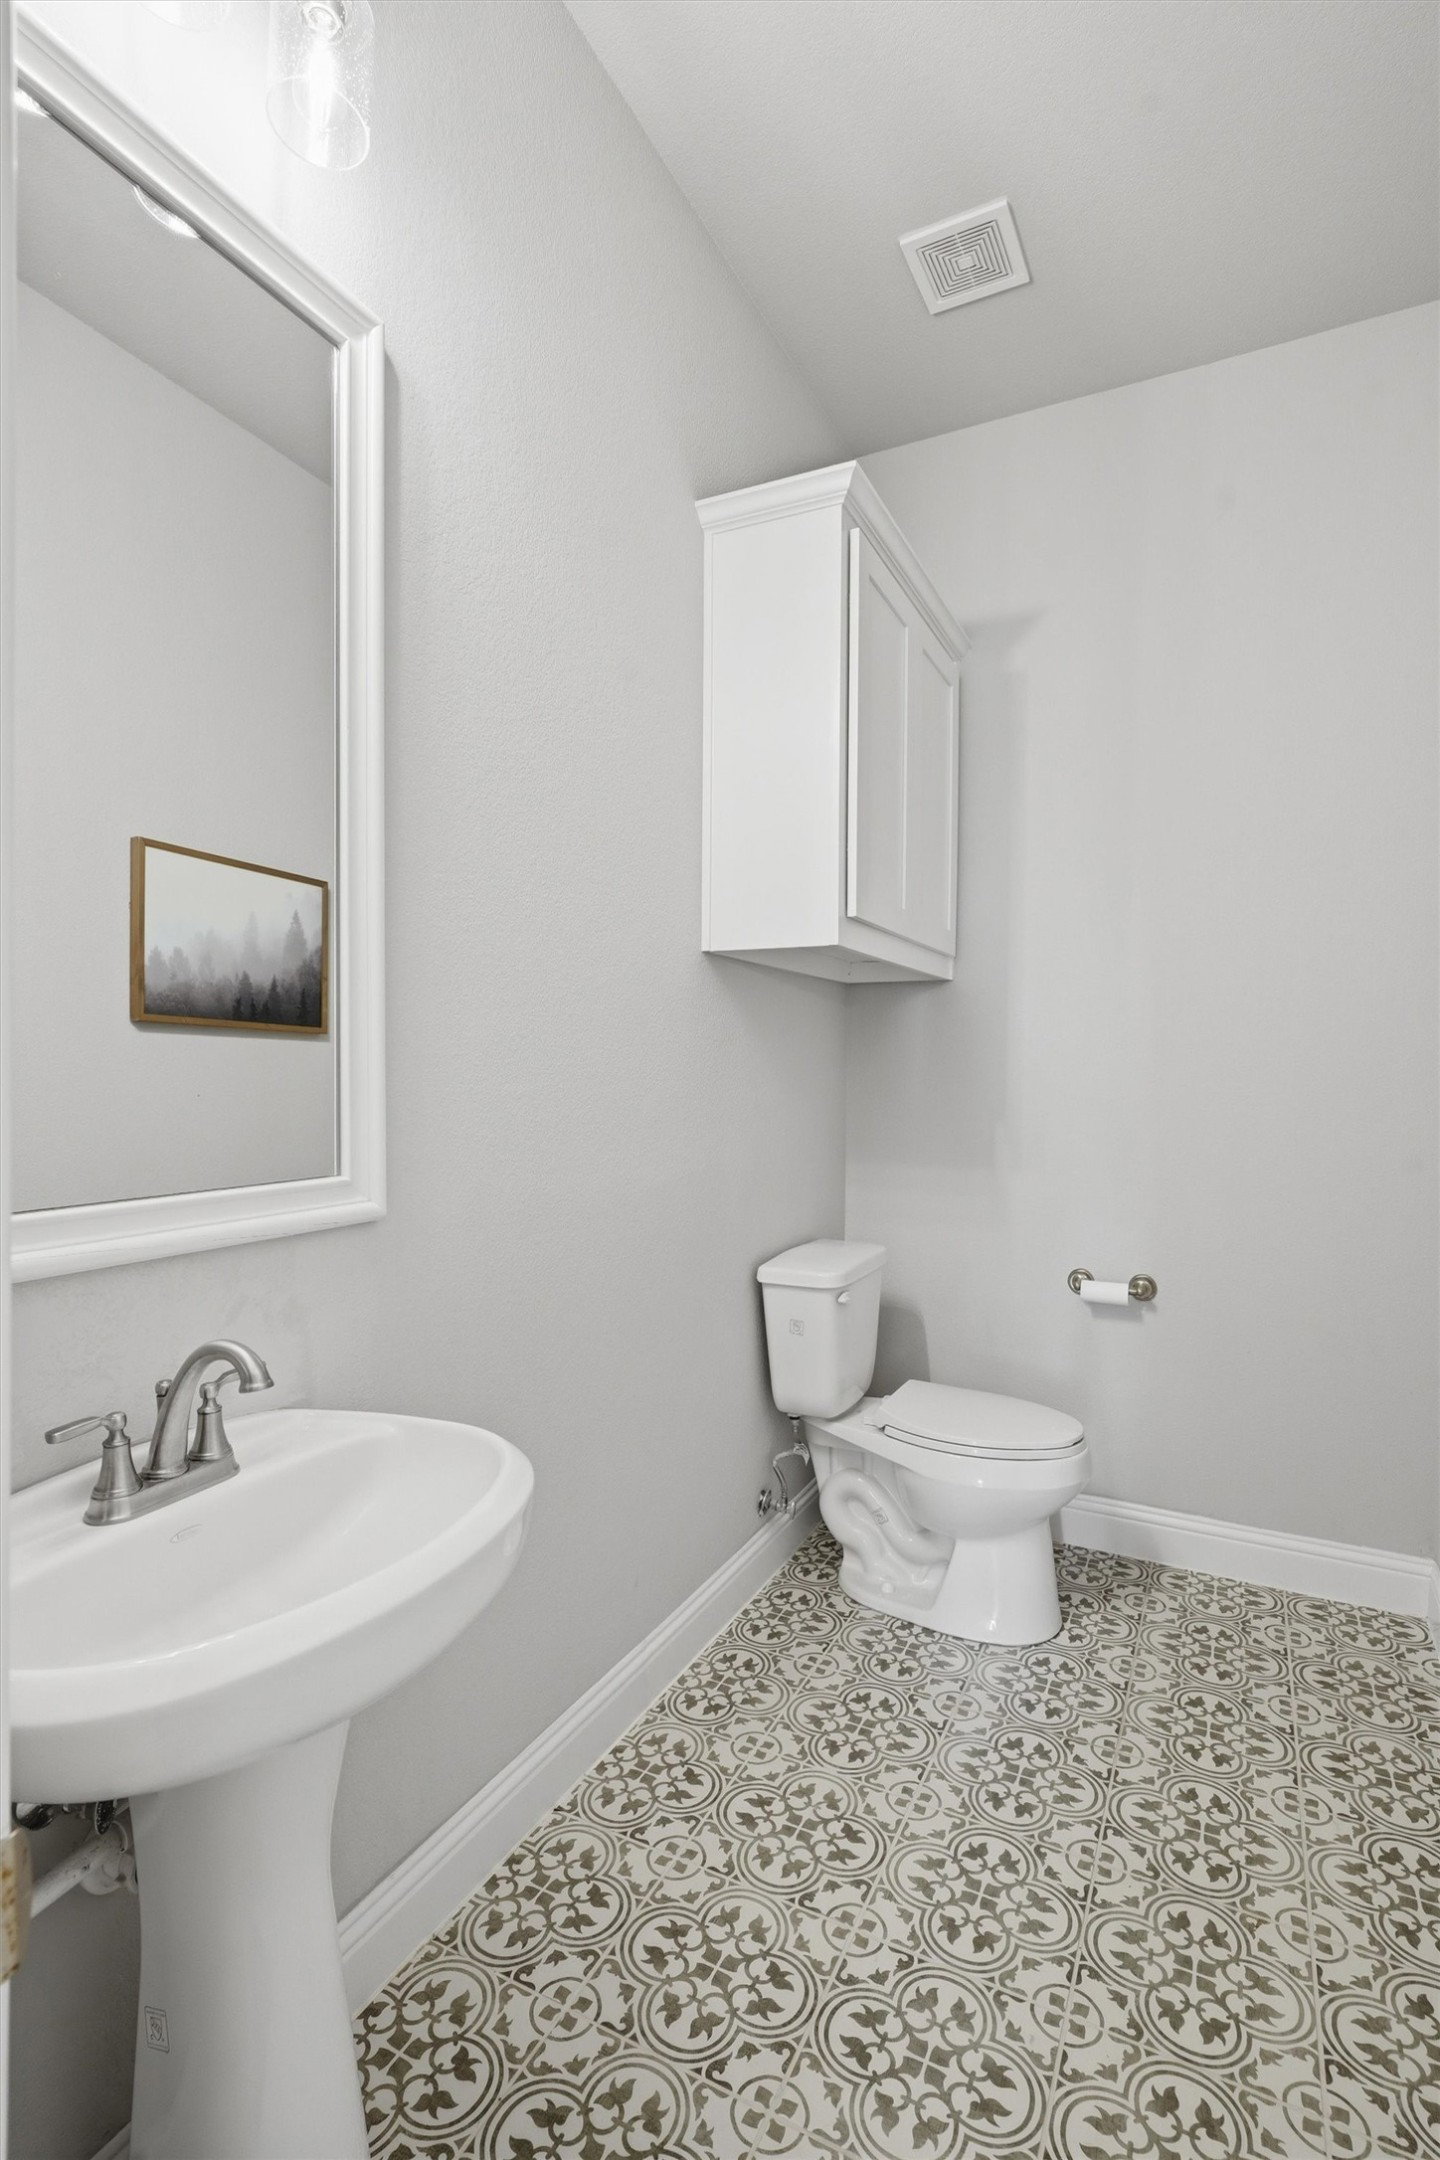
CUSTOM BUILD NEWER CONSTRUCTION.ONE OWNER. SHOP. PRIVATE 2 ACRES.OPEN FLOORPLAN. Welcome to country living with modern luxuries. Built in 2021 and situated on 2 beautiful acres, this stunning custom built one story home offers 2752 square feet of thoughtfully designed living space, featuring 4 bedrooms, 2 bathrooms, dedicated office. Step inside to an inviting open floor plan where soaring ceilings, impressive wood beam accents, and a cozy wood burning fireplace create a warm yet elegant atmosphere. The chef inspired kitchen is the heart of the home, showcasing quartz countertops, a large center island with seating, double stainless steel ovens, abundant cabinetry, oversized pantry and seamless flow into the living and dining areas. The spacious primary suite offers a private retreat, while the additional bedrooms provide flexibility for family, guests or hobbies. Attached 3 car garage and shop have upgraded epoxy flooring. Outside, sip coffee in the morning on your covered back patio. Don't be surprised if you get a few deer in the backyard. Enjoy the freedom and privacy of 2 acres and wooded in the back, extended concrete driveway, complete with a shop with 110 plug and garage door opener, ideal for storage, projects, equipment, or recreational vehicles. With modern upscale finishes and plenty of room to spread out, this property offers the perfect blend of rural charm and contemporary conveniences. Experience the best of Decatur living where quality craftsmanship, open spaces, and a peaceful setting come together to create an exceptional place to call home.
Additional Information
- Amenities
- Fireplace
- Interior Features
- Vaulted/Cathedral Ceilings, Decorative Designer Lighting Fixtures, Double Vanity, Eat-In Kitchen, Granite Counters, High Speed Internet, Kitchen Island, Open Floor Plan, Pantry, Cable TV, Vaulted/Cathedral Ceilings, Walk-In Closet(s)
- Exterior Features
- Other, Rain Gutters
- Taxes
- $7,410
- Property Description
- Traditional, Detached
- Appliances
- Dishwasher, Electric Cooktop, Electric Oven, Microwave
- Heating
- Central, Electric
- Air Conditioning
- Central Air, Ceiling Fan(s), Electric
- Exterior Features
- Other, Rain Gutters
- Stories
- 1
- Levels
- One
- Roof
- Composition
- Foundation
- Slab
- Parking Features
- Paved, Driveway, Epoxy Flooring, Garage, Garage Door Opener, Garage Faces Side, Workshop in Garage
- Garage Spaces
- 3
- School District
- Decatur Isd
- Elementary School
- Rann
- Middle School
- Mccarroll, Decatur
- High School
- Decatur
Mortgage Calculator
Listing courtesy of Stacy Fritchen from Berkshire HathawayHS PenFed TX. Contact: 817-825-9413

Listings provided by North Texas Real Estate Information Systems (NTREIS). Listing data has been deemed reliable but is not guaranteed to be accurate by the MLS.
Last updated: