608 Shelton Dr, Colleyville, TX 76034
- $3,400,000
- 6
- BD
- 7
- BA
- 5,789
- SqFt




- List Price
- $3,400,000
- Status
- ACTIVE
- Price Change
- ▼ $100,000 1789101827
- MLS#
- 21290362
- Subtype
- Residential
- Style
- Contemporary, Traditional, Detached
- Architectural Style
- Contemporary, Traditional, Detached
- Construction Status
- Preowned
- Year Built
- 2021
- Bedrooms
- 6
- Bathrooms
- 7
- Full Baths
- 7
- Living Area
- 5,789
- Lot Size
- 32,670
- Acres
- 0.75
- Subdivision
- Yaffa Add
Property Description
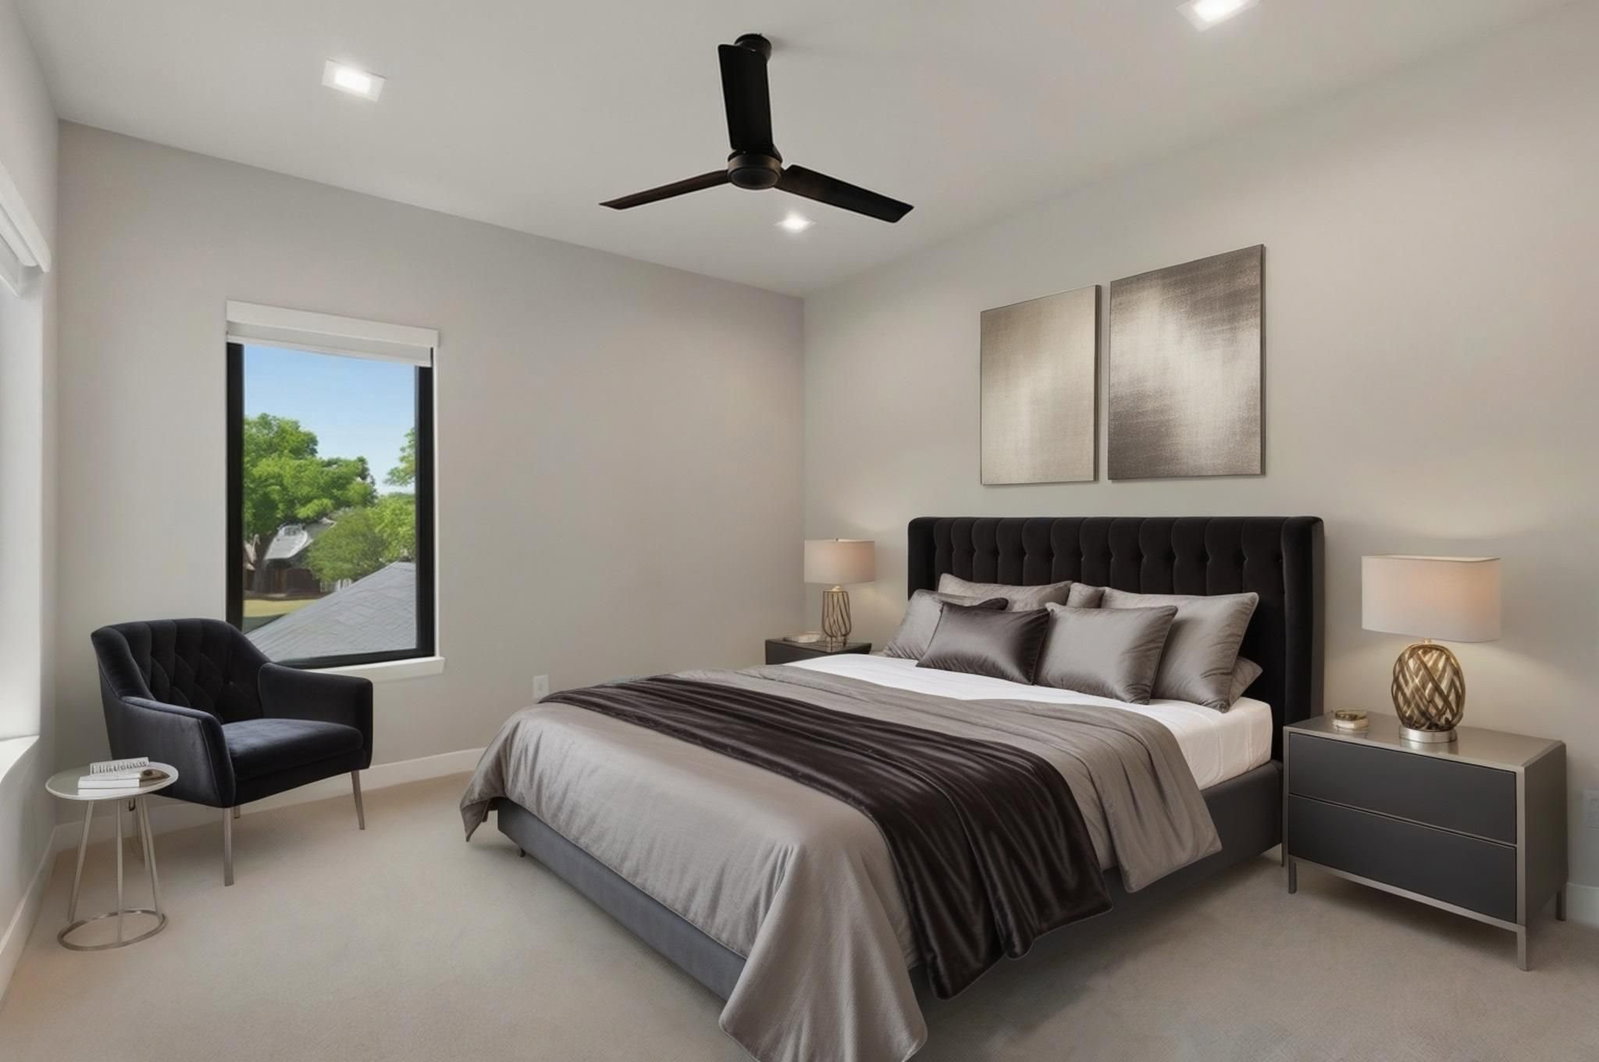
Welcome to 608 Shelton Drive, an extraordinary custom estate by Brian Michael Distinctive Homes, perfectly positioned on a private .75 acre homesite in the heart of Colleyville. Built in 2021, this remarkable residence offers 5,789 square feet of thoughtfully designed living space with 6 bedrooms, 7 bathrooms, and a 5.5 car garage. Designed for both luxurious everyday living and effortless entertaining, the home features rich hardwood flooring, soaring ceilings, designer finishes, and expansive windows that fill the interior with natural light. The open concept floor plan centers around a chef inspired kitchen that seamlessly connects the main living and dining spaces, creating an inviting environment for family gatherings and entertaining alike. Entertainment options abound with a first floor media room, spacious game room, and dedicated golf simulator room. The private primary suite provides a true retreat, while generously sized secondary bedroom suites offer comfort and privacy for family and guests. Step outside to your own resort style oasis featuring a stunning pool and spa, outdoor living areas, putting green and outdoor kitchen designed for year round enjoyment. Whether hosting guests or enjoying a quiet evening at home, the outdoor experience is truly exceptional. Beyond the finishes lies a level of craftsmanship and construction quality rarely found in today's luxury market. The home's engineered foundation is reinforced by deep helical piers and substantial concrete beam construction, creating exceptional structural integrity. Steel I beams were thoughtfully incorporated in place of traditional LVL systems, custom steel staircase is fully welded into the home's framework, serving as both an architectural focal point and a testament to the quality. Further reflecting the builder's uncompromising standards, the entire roof deck is protected by an ice and water shield system, and spray foam insulation throughout the home and garages for enhanced efficiency
Additional Information
- Amenities
- Fireplace, Pool
- Interior Features
- Bar-Dry, Double Vanity, Eat-In Kitchen, High Speed Internet, In-Law Arrangement, Kitchen Island, Open Floor Plan, Pantry, Smart Home, Vaulted/Cathedral Ceilings, Walk-In Closet(s), Wired Audio
- Exterior Features
- Gas Grill, Outdoor Grill, Outdoor Kitchen, Outdoor Living Area, Private Yard, Rain Gutters
- Taxes
- $34,790
- Property Description
- Contemporary, Traditional, Detached
- Flooring
- Carpet, Wood
- Appliances
- Gas Range, Built in Refrigerator, Dishwasher, Gas Cooktop, Disposal, Gas Oven, Gas Range
- Heating
- Natural Gas
- Air Conditioning
- Electric
- Exterior Features
- Gas Grill, Outdoor Grill, Outdoor Kitchen, Outdoor Living Area, Private Yard, Rain Gutters
- Stories
- 2
- Levels
- Two
- Roof
- Composition, Metal
- Foundation
- Combination, Pillar/Post/Pier, Slab
- Pool
- Yes
- Parking Features
- Garage
- Garage Spaces
- 5
- School District
- Grapevine-Colleyville Isd
- Elementary School
- Colleyville
- Middle School
- Colleyville
- High School
- Grapevine
Mortgage Calculator
Listing courtesy of Brian Carr from Real Broker, LLC. Contact: 855-450-0442

Listings provided by North Texas Real Estate Information Systems (NTREIS). Listing data has been deemed reliable but is not guaranteed to be accurate by the MLS.
Last updated: