15052 Hierba Mora Dr, Fort Worth, TX 76052
- $380,930
- 5
- BD
- 3
- BA
- 2,378
- SqFt


- List Price
- $380,930
- Status
- ACTIVE
- Price Change
- ▼ $7,500 1784838510
- MLS#
- 21290130
- Subtype
- Residential
- Style
- Traditional, Detached
- Architectural Style
- Traditional, Detached
- Construction Status
- New Construction - Complete
- Year Built
- 2026
- Bedrooms
- 5
- Bathrooms
- 3
- Full Baths
- 3
- Living Area
- 2,378
- Lot Size
- 6,450
- Acres
- 0.15
- Subdivision
- Madero
Property Description
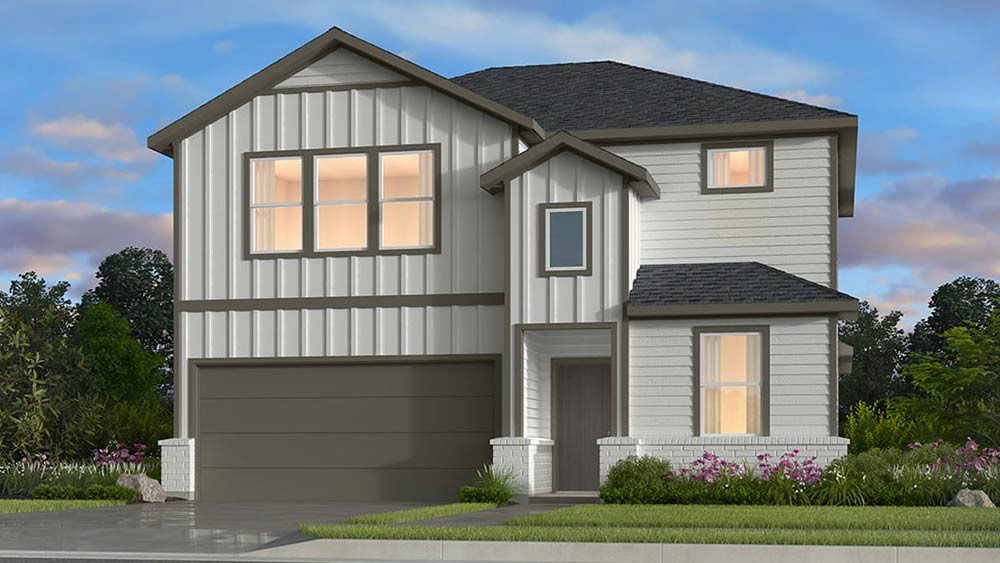
What's Special: Large Kitchen Island - Two Bedrooms Down - East Facing Patio. New Construction - Ready Now! Built by Taylor Morrison, America's Most Trusted Home Builder. Welcome to the Verbena at 15052 Hierba Mora Drive in Madero! This versatile new home offers a bright, open layout designed for both comfort and connection. Off the inviting foyer, a secondary bedroom and full bath provide flexibility, while the entry leads into a stunning great room with a pop-up ceiling that flows seamlessly into the dining area and kitchen with a central island and pantry. Tucked at the back, the private primary suite features a spacious walk-in closet and dual-sink bath. Upstairs, three secondary bedrooms each include walk-in closets and share a full bath, along with a spacious game room perfect for relaxation or entertaining. Enjoy outdoor living with a covered patio and everyday ease with a 2-car garage. There’s so much to love about Madero in Fort Worth. Set on spacious lots with winding streetscapes, the community feels open and inviting. Planned amenities include open-air centers, sports courts, a resort-style pool, lush trails, and future retail. With no MUD or PID taxes, you’ll have even more freedom to enjoy all Fort Worth has to offer. Additional Highlights Include: Pop up ceiling at primary suite and great room, gas drop at patio, GE energy star refrigerator, GE to load washer and dryer, and whole house blinds. Virtually staged photos are for representative purposes only. MLS#21290130
Additional Information
- Interior Features
- Double Vanity, Eat-In Kitchen, Kitchen Island, Open Floor Plan, Pantry, Walk-In Closet(s)
- Exterior Features
- Private Yard, Rain Gutters
- HOA Fee
- $550
- Property Description
- Traditional, Detached
- Flooring
- Carpet, Tile, Vinyl
- Appliances
- Some Gas Appliances, Dryer, Gas Cooktop, Disposal, Plumbed for Gas, Refrigerator, Water Heater, Vented Exhaust Fan, Washer
- Heating
- Natural Gas
- Air Conditioning
- Central Air
- Exterior Features
- Private Yard, Rain Gutters
- Stories
- 2
- Levels
- Two
- Roof
- Composition
- Foundation
- Slab
- Parking Features
- Driveway, Garage Faces Front, Garage, Garage Door Opener
- Garage Spaces
- 2
- School District
- Northwest Isd
- Elementary School
- Sendera Ranch
- Middle School
- Wilson
- High School
- Northwest
Mortgage Calculator
Listing courtesy of Bobbie Alexander from Alexander Properties. Contact: