4032 Lively Ln, Dallas, TX 75220
- $2,849,999
- 5
- BD
- 5
- BA
- 5,460
- SqFt




- List Price
- $2,849,999
- Status
- ACTIVE
- Price Change
- ▼ $150,000 1787093834
- MLS#
- 21289687
- Subtype
- Residential
- Style
- Other, Traditional, Detached
- Architectural Style
- Other, Traditional, Detached
- Construction Status
- Preowned
- Year Built
- 2022
- Bedrooms
- 5
- Bathrooms
- 5
- Full Baths
- 5
- Living Area
- 5,460
- Lot Size
- 13,155
- Acres
- 0.30
- Subdivision
- Glenridge Estates
Property Description
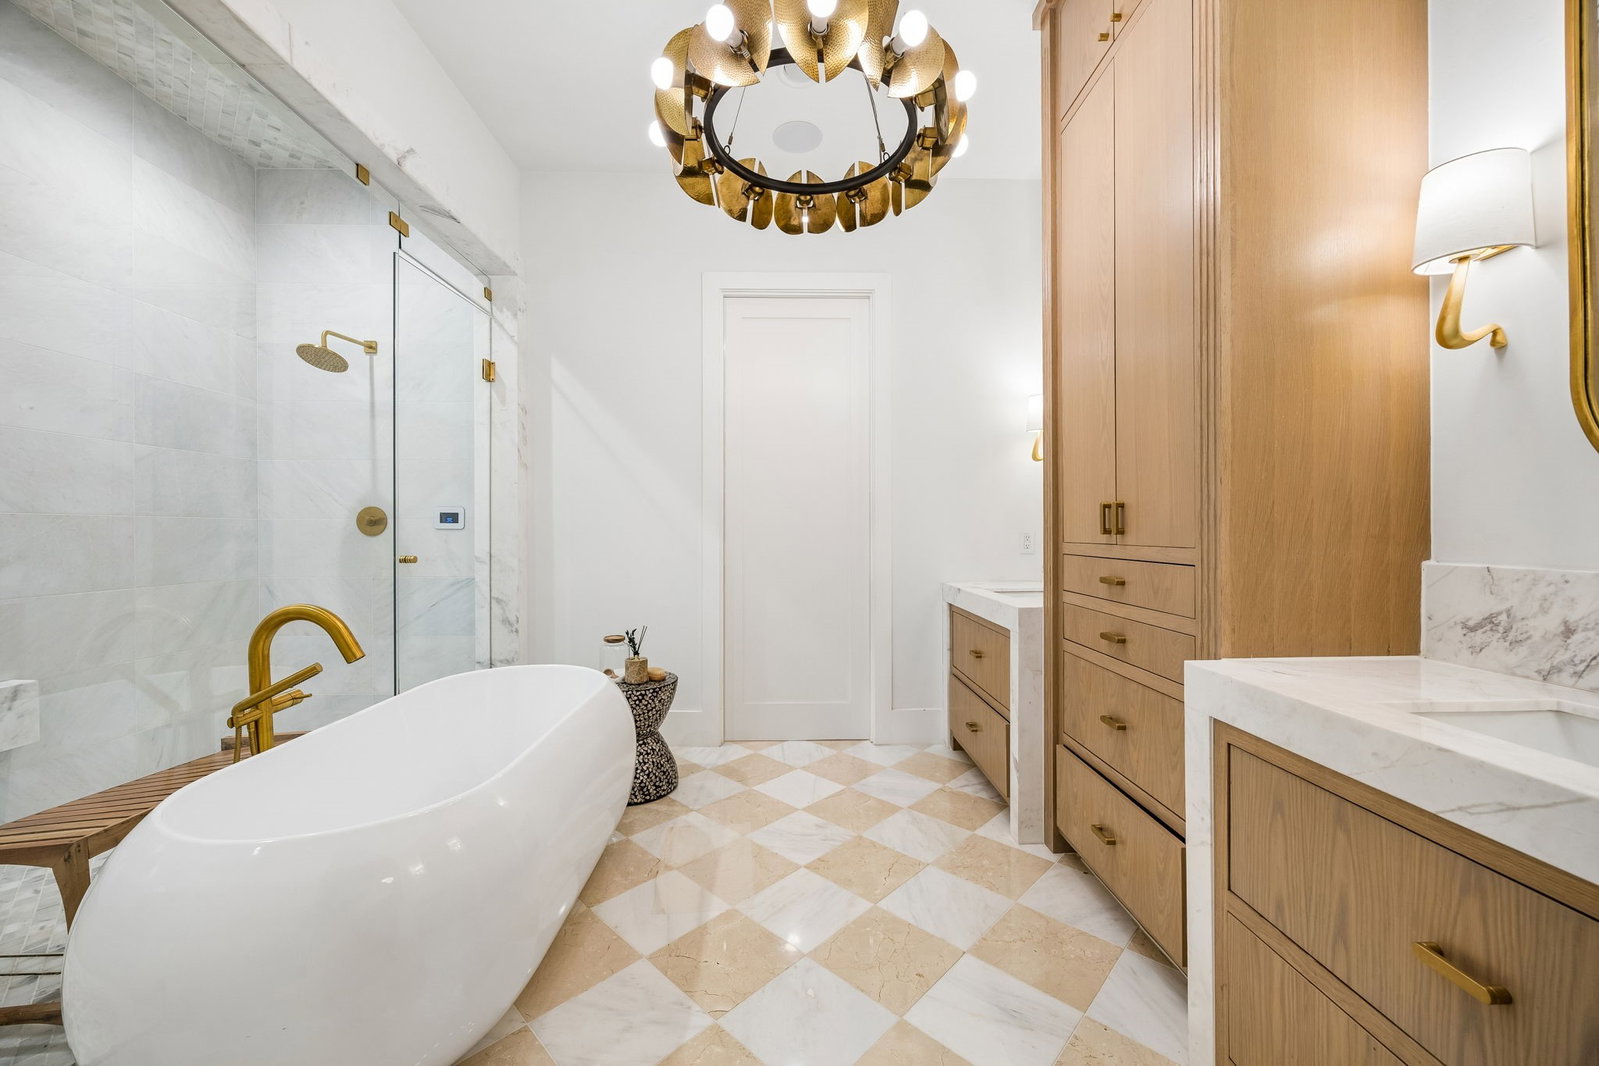
4032 Lively Lane blends newer construction, generous scale, and everyday luxury in the heart of Midway Hollow. Completed in 2023, this one-owner 5-bedroom, 5-bath home offers approximately 5,460sf on a 0.302-acre lot, with an open, effortless floor plan designed for both entertaining and daily living. The heart of the home is the open kitchen and living area, where vaulted ceilings, a large island, walk-in pantry, gas range, and natural flow create a space that feels elevated without feeling formal. A wall of windows lines the back of the room, opening visually to an expansive covered outdoor living area with fireplace. Spanning from the kitchen to the living room, this outdoor space extends the home beautifully and creates a true indoor-outdoor living experience. The private primary wing offers a true retreat, thoughtfully separated from the secondary bedrooms for comfort and privacy. Each bedroom features its own en-suite bath and walk-in closet, with one upstairs bedroom currently converted into an in-home gym. The media room has been transformed into a golf simulator, adding a rare lifestyle element that makes the home as functional as it is memorable. Designed for how people actually live, the home offers generous gathering spaces, an oversized covered rear porch with outdoor fireplace and TV, and attached 2-car garage. Elegant, open, and quietly functional, 4032 Lively Lane delivers the rare combination of newer construction, thoughtful layout, lifestyle amenities, and a large lot in one of Dallas’ most desirable neighborhoods with sidewalks, off-duty Dallas Police Dept. Patrol (voluntary HOA) and great proximity to local shopping, dinning and private school corridor.
Additional Information
- Amenities
- Fireplace
- Interior Features
- Chandelier, Decorative Designer Lighting Fixtures, Double Vanity, Eat-In Kitchen, High Speed Internet, Kitchen Island, Open Floor Plan, Pantry, Paneling Wainscoting, Smart Home, Cable TV, Vaulted/Cathedral Ceilings, Wired for Data, Natural Woodwork, Walk-In Closet(s), Wired Audio
- Exterior Features
- Outdoor Living Area, Rain Gutters
- Taxes
- $55,347
- Property Description
- Other, Traditional, Detached
- Flooring
- Tile, Wood
- Appliances
- Gas Range, Built in Refrigerator, Dishwasher, Disposal, Gas Oven, Gas Range, LP Gas Water Heater, Microwave, Water Heater, Wine Cooler
- Heating
- Fireplace, Natural Gas, Natural Gas, Zoned
- Air Conditioning
- Attic Fan, Central Air, Ceiling Fan(s), Electric, Zoned
- Exterior Features
- Outdoor Living Area, Rain Gutters
- Stories
- 2
- Levels
- Two
- Roof
- Composition, Shingle
- Parking Features
- Covered, Garage - Single Door, Driveway, Epoxy Flooring, Garage Faces Front, Garage, Garage Door Opener
- Garage Spaces
- 2
- School District
- Dallas Isd
- Elementary School
- Walnuthill
- Middle School
- Medrano
- High School
- Jefferson
Mortgage Calculator
Listing courtesy of John Scoggins from Allie Beth Allman & Assoc.. Contact: 214-794-7662

Listings provided by North Texas Real Estate Information Systems (NTREIS). Listing data has been deemed reliable but is not guaranteed to be accurate by the MLS.
Last updated: