6205 Verdon Gorge Dr, Fort Worth, TX 76179
- $279,000
- 4
- BD
- 2
- BA
- 1,658
- SqFt




- List Price
- $279,000
- Status
- ACTIVE
- Price Change
- ▼ $4,000 1785179691
- MLS#
- 21289323
- Subtype
- Residential
- Style
- Traditional, Detached
- Architectural Style
- Traditional, Detached
- Construction Status
- Preowned
- Year Built
- 2018
- Bedrooms
- 4
- Bathrooms
- 2
- Full Baths
- 2
- Living Area
- 1,658
- Lot Size
- 5,488
- Acres
- 0.13
- Subdivision
- Stone Crk Ranch Ph 6
Property Description
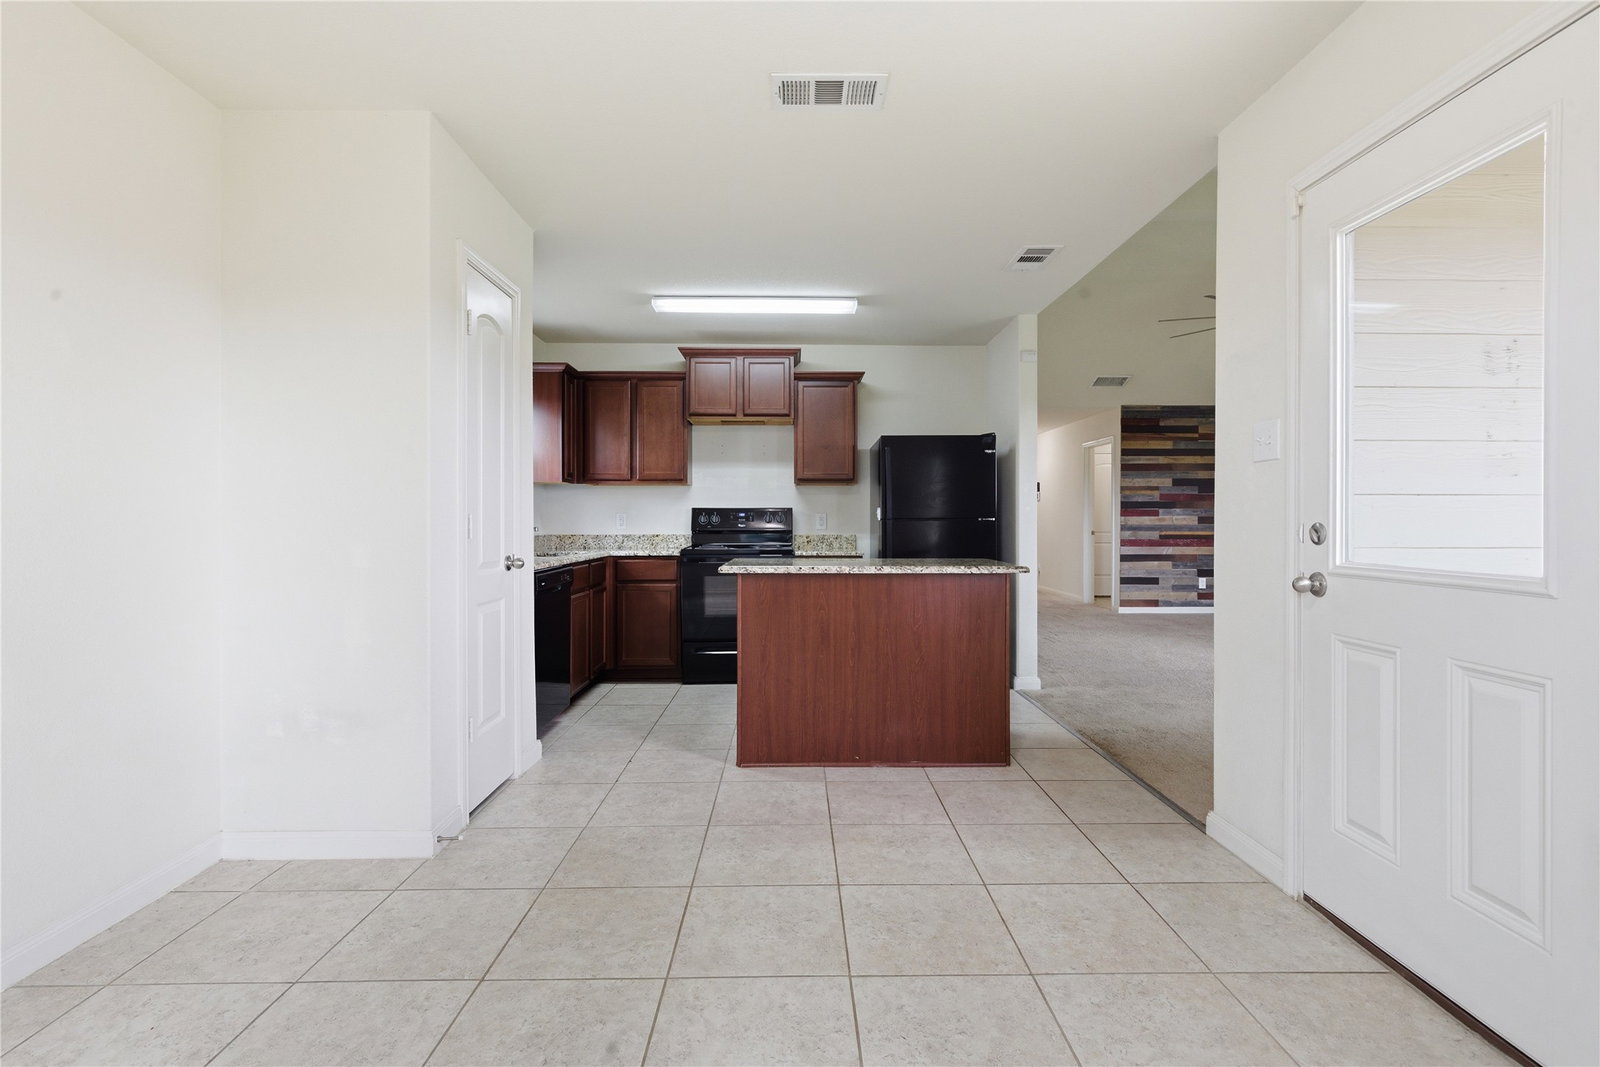
This property qualifies for down payment assistance! Welcome home to this beautifully maintained 4-bedroom, 2-bath residence in the highly desirable Stone Creek Ranch community. Ideally situated adjacent to a peaceful greenbelt, this property offers added privacy, scenic views, and no direct rear neighbors. Inside, you'll find an open-concept floor plan designed for comfortable everyday living and entertaining. The spacious kitchen opens seamlessly to the living and dining areas, creating a warm and inviting gathering space for family and friends. All kitchen appliances, along with the washer and dryer, will convey with the property, making this home truly move-in ready. The home is equipped with a state-of-the-art video security system, providing enhanced peace of mind and modern convenience. Spacious bedrooms, ample storage, and a functional layout make this home an excellent fit for a variety of lifestyles. Residents of Stone Creek Ranch enjoy access to outstanding community amenities, including a neighborhood swimming pool, playgrounds, walking trails, and beautifully maintained common areas. The property is also conveniently located within walking distance of a nearby school and offers easy access to shopping, dining, and major commuter routes. Don't miss this opportunity to own a well-appointed home in one of North Fort Worth's most desirable master-planned communities.
Additional Information
- Interior Features
- Eat-In Kitchen, Granite Counters, Kitchen Island, Pantry, Smart Home, Cable TV, Wired for Data, Walk-In Closet(s), Wired Audio
- Exterior Features
- Dog Run
- Taxes
- $7,048
- HOA Fee
- $396
- Property Description
- Traditional, Detached
- Flooring
- Carpet, Combination, Tile
- Appliances
- Dryer, Dishwasher, Disposal, Refrigerator, Washer
- Heating
- Central, Electric
- Air Conditioning
- Central Air, Ceiling Fan(s), Electric
- Exterior Features
- Dog Run
- Stories
- 1
- Levels
- One
- Roof
- Shingle
- Foundation
- Slab
- Parking Features
- Driveway, Garage Faces Front, Garage, Garage Door Opener, Workshop in Garage
- Garage Spaces
- 2
- School District
- Eagle Mt-Saginaw Isd
- Elementary School
- Dozier
- Middle School
- Ed Willkie
- High School
- Chisholm Trail
Mortgage Calculator
Listing courtesy of Stephen Gulledge from Ready Real Estate LLC. Contact: 817-692-6426