Share this with your friends


+19407688824
BACK 40 REALTY
16420 Pipestem Dr, Fort Worth, TX 76247
- $?
- 4
- BD
- 3
- BA
- 2,521
- SqFt


- Sold Price
- $?
- List Price
- $509,341
- Status
- CLOSED
- Closing Date
- Sep 11, 2026
- MLS#
- 21288621
- Subtype
- Residential
- Style
- Traditional, Detached
- Architectural Style
- Traditional, Detached
- New Construction
- Yes
- Construction Status
- New Construction - Incomplete
- Year Built
- 2026
- Bedrooms
- 4
- Bathrooms
- 3
- Full Baths
- 3
- Living Area
- 2,521
- Lot Size
- 7,840
- Acres
- 0.18
- Subdivision
- Wildflower Ranch 60-65
Property Description
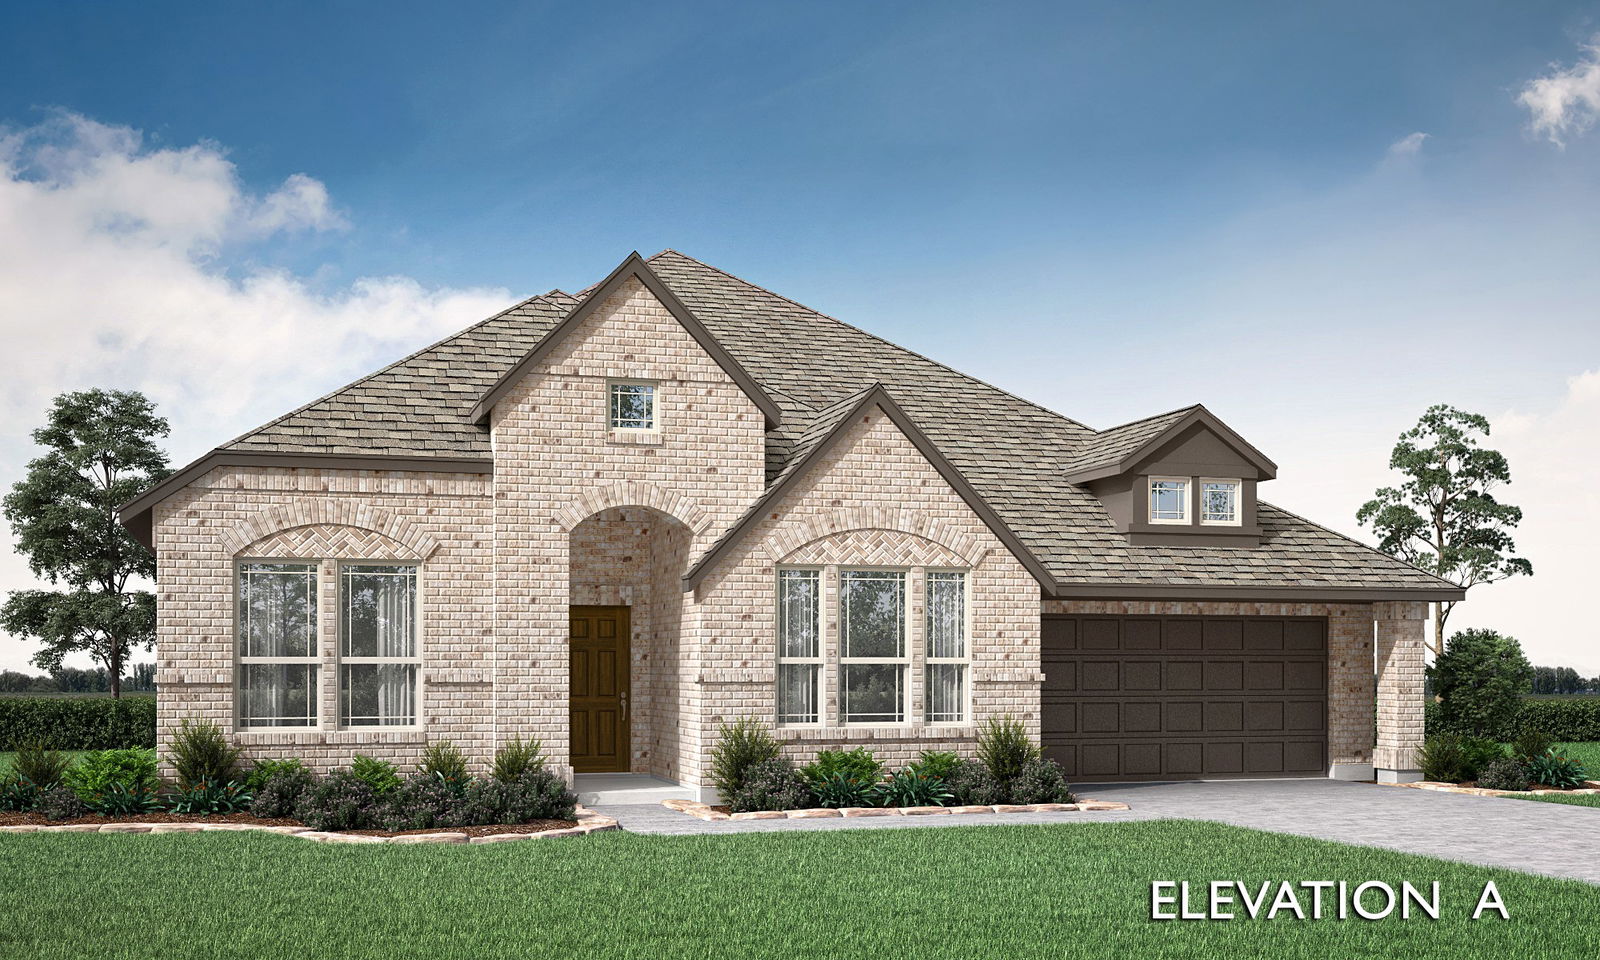
Brand New! Never Lived In! This Caraway by Bloomfield Homes offers 4 bedrooms, 3 bathrooms, and study. Situated in the desirable Wildflower Ranch community, this beautifully upgraded single-story home showcases an open-concept layout with elevated finishes throughout, including a Deluxe Kitchen with built-in stainless steel appliances, pot and pan drawers, upgraded quartz countertops, shaker-style cabinets extended to the ceiling with glass accents, upgraded backsplash, and pendant lighting over the island that flows seamlessly into the main living area; laminate wood-look flooring extends through all main areas, complemented by 8' interior doors, 2-inch faux wood blinds throughout, and thoughtful upgrades throughout the home, with generously sized secondary bedrooms and a spacious primary retreat, plus inviting outdoor living including a brick front porch with an impressive 8' front door and a covered patio with gas drop, all enhanced by strong curb appeal featuring gutters and a gorgeous brick elevation; Wildflower Ranch offers resort-style amenities including a lazy river, over 4 miles of trails, a custom playground, and a convenient concession stand, creating a lifestyle of comfort and adventure. Visit Bloomfield Homes today at Wildflower Ranch to tour this gorgeous Caraway.
Additional Information
- Amenities
- Fireplace
- Interior Features
- Double Vanity, Eat-In Kitchen, High Speed Internet, Kitchen Island, Open Floor Plan, Pantry, Cable TV, Walk-In Closet(s)
- Exterior Features
- Private Yard, Rain Gutters
- HOA Fee
- $438
- Property Description
- Traditional, Detached
- Flooring
- Carpet, Laminate, Tile
- Appliances
- Double Oven, Dishwasher, Electric Oven, Gas Cooktop, Disposal, LP Gas Water Heater, Microwave, Water Heater, Vented Exhaust Fan
- Heating
- Central, Fireplace, Natural Gas
- Air Conditioning
- Central Air, Ceiling Fan(s), Electric
- Exterior Features
- Private Yard, Rain Gutters
- Stories
- 1
- Levels
- One
- Roof
- Composition
- Foundation
- Slab
- Parking Features
- Covered, Direct Access, Driveway, Enclosed, Garage, Garage Door Opener, Garage Faces Side
- Garage Spaces
- 2
- School District
- Northwest Isd
- Elementary School
- Alan and Andra Perrin
- Middle School
- Pike
- High School
- Northwest
How much is your home worth?
...get instant property value now!
Mortgage Calculator
Listing courtesy of Marsha Ashlock from Visions Realty & Investments. Contact: 817-288-5510
Selling Office: NON MLS.
Listings provided by North Texas Real Estate Information Systems (NTREIS). Listing data has been deemed reliable but is not guaranteed to be accurate by the MLS.
Last updated: