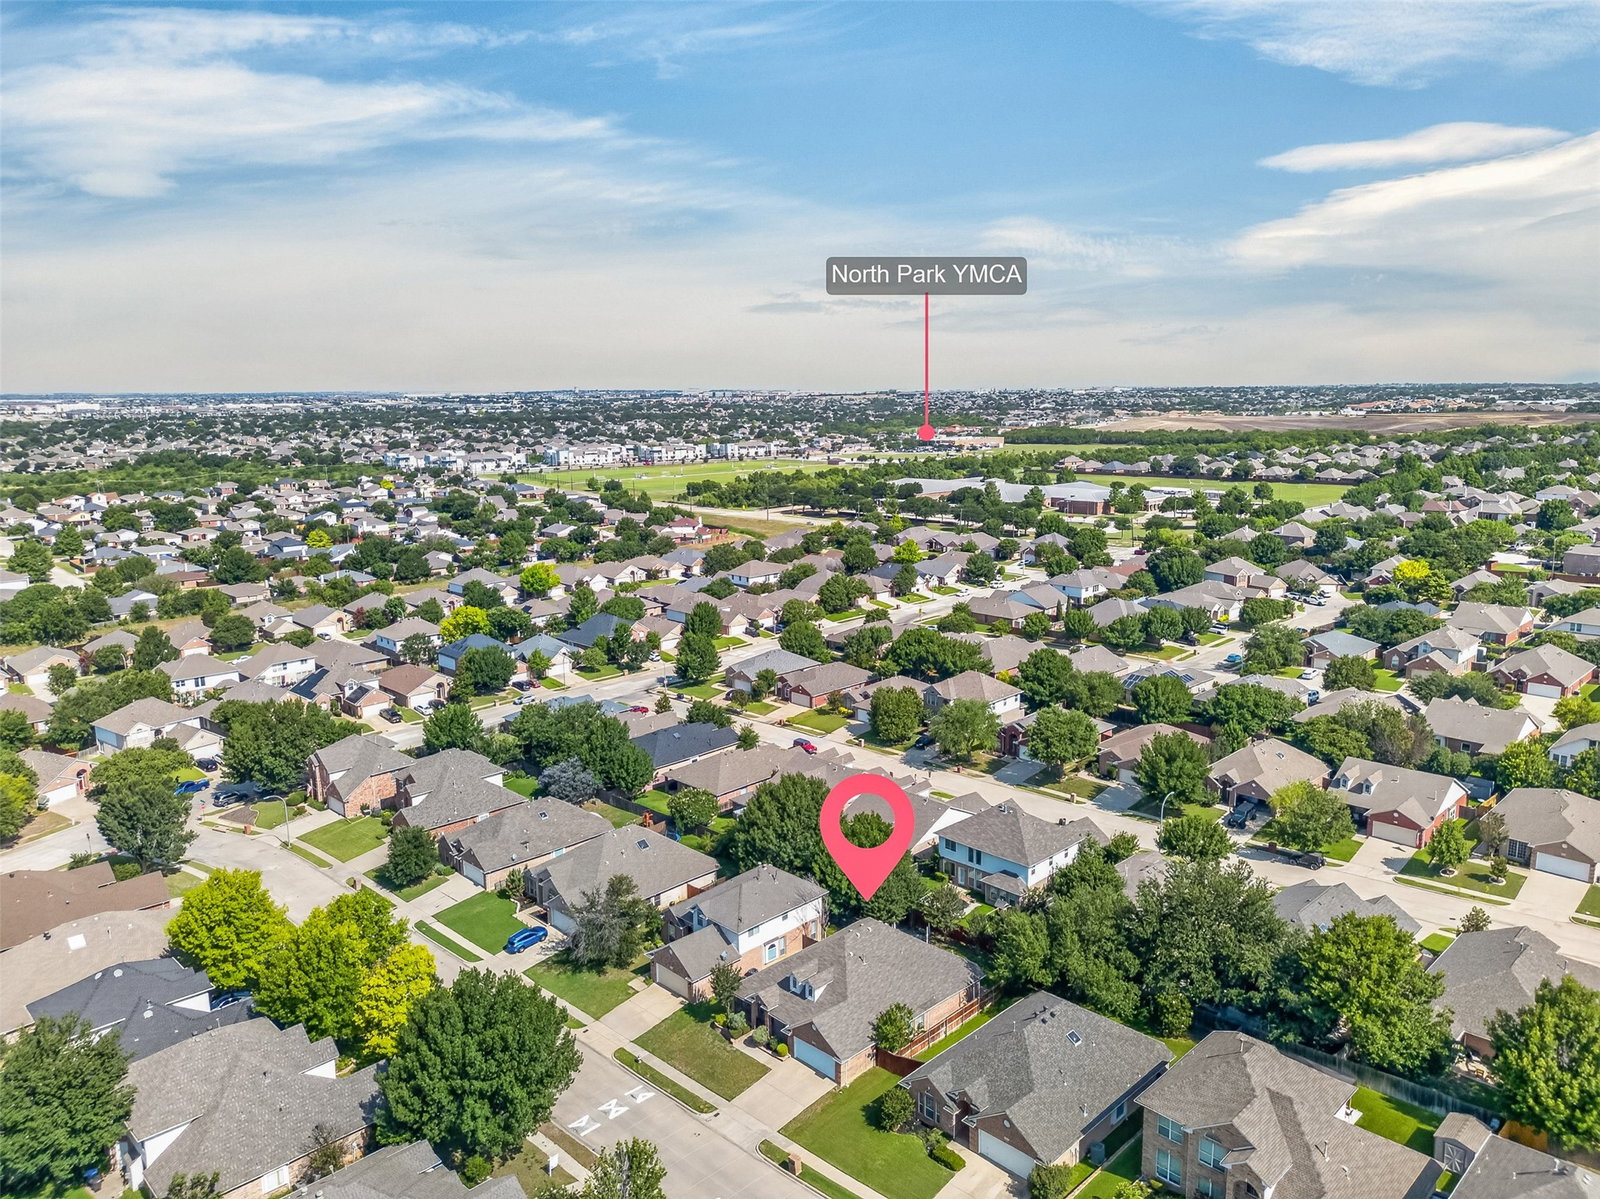
4821 Diamond Trace Trl, Fort Worth, TX 76244
- $412,990
- 4
- BD
- 2
- BA
- 2,400
- SqFt



- List Price
- $412,990
- Status
- ACTIVE
- Price Change
- ▼ $2,010 1787980734
- MLS#
- 21288257
- Subtype
- Residential
- Style
- Detached
- Architectural Style
- Detached
- Construction Status
- Preowned
- Year Built
- 2002
- Bedrooms
- 4
- Bathrooms
- 2
- Full Baths
- 2
- Living Area
- 2,400
- Lot Size
- 6,534
- Acres
- 0.15
- Subdivision
- Trace Ridge Add
Property Description
PRICE REDUCTION & $2,000 credit to buyer - Charming single-story, ONE OWNER home in a prime North Forth Worth location! This 4-bedroom, 2-bath home has been well maintained and is ready for it's next owner to add their personal touch! Conveniently located off N Tarrant Pkway between I-35W and 377, you'll love being just minutes from shopping, dining, and everyday essentials including Costco Wholesale, Sam's Club, H-E-B, and Texas Health Harris Methodist Hospital Alliance. Featuring newer wood flooring throughout, tile in kitchen and bathrooms, walk-in closet, separate shower and toilet in primary bedroom, double sink vanity, granite countertops, receiving room, and formal dining space, living room with fireplace that is all within an open living space. This home offers comfort, convenience and great potential all in one! --- --- --- --- PRECIO MEJORADO & $2,000 para el comprador - ¡Hermosa casa en una excelente ubicación al norte de Fort Worth, UN SOLO DUEÑO! Esta casa de 4 recámaras y 2 baños está lista para tu toque personal. Ubicada sobre N Tarrant Parkway, entre la I-35W y el 377, tendrás todo a tu alcance: tiendas, restaurantes y servicios esenciales a solo minutos de distancia, incluyendo Costco, Sam’s Club, H-E-B y Texas Health Harris Methodist Hospital Alliance. La casa cuenta con pisos de madera, vestidor (walk-in closet) en la recámara principal, regadera y sanitario separados, doble lavabo, cubiertas de granito en la cocina, recibidor, comedor formal y una acogedora sala con chimenea, todo dentro de un espacio abierto y funcional. Con una combinación de comodidad, ubicación y potencial, ¡esta casa es una excelente oportunidad para hacerla tuya! **OPEN HOUSE - SAT AUG 29 FROM 10 AM - 1 PM**
Additional Information
- Amenities
- Fireplace
- Interior Features
- Chandelier, Decorative Designer Lighting Fixtures, Double Vanity, Eat-In Kitchen, Granite Counters, Kitchen Island, Open Floor Plan, Pantry, Cable TV, Walk-In Closet(s)
- Taxes
- $8,538
- HOA Fee
- $450
- Property Description
- Detached
- Flooring
- Tile, Wood
- Appliances
- Dishwasher, Electric Range, Disposal, Microwave
- Heating
- Central
- Air Conditioning
- Central Air, Ceiling Fan(s), Electric
- Stories
- 1
- Levels
- One
- Roof
- Asphalt
- Foundation
- Slab
- Parking Features
- Garage Faces Front, Garage, Garage Door Opener
- Garage Spaces
- 2
- School District
- Keller Isd
- Elementary School
- Lonestar
- Middle School
- Hillwood
- High School
- Central
Mortgage Calculator
Listing courtesy of Belinda Lopez from CENTURY 21 Judge Fite Co.. Contact:

Listings provided by North Texas Real Estate Information Systems (NTREIS). Listing data has been deemed reliable but is not guaranteed to be accurate by the MLS.
Last updated: