2112 Glendale Dr, Plano, TX 75023
- $650,000
- 4
- BD
- 3
- BA
- 3,368
- SqFt




- List Price
- $650,000
- Status
- ACTIVE
- Price Change
- ▼ $49,900 1785186685
- MLS#
- 21287160
- Subtype
- Residential
- Style
- Detached
- Architectural Style
- Detached
- Year Built
- 1992
- Bedrooms
- 4
- Bathrooms
- 3
- Full Baths
- 3
- Living Area
- 3,368
- Lot Size
- 9,583
- Acres
- 0.22
- Subdivision
- Hunters Glen Village
Property Description
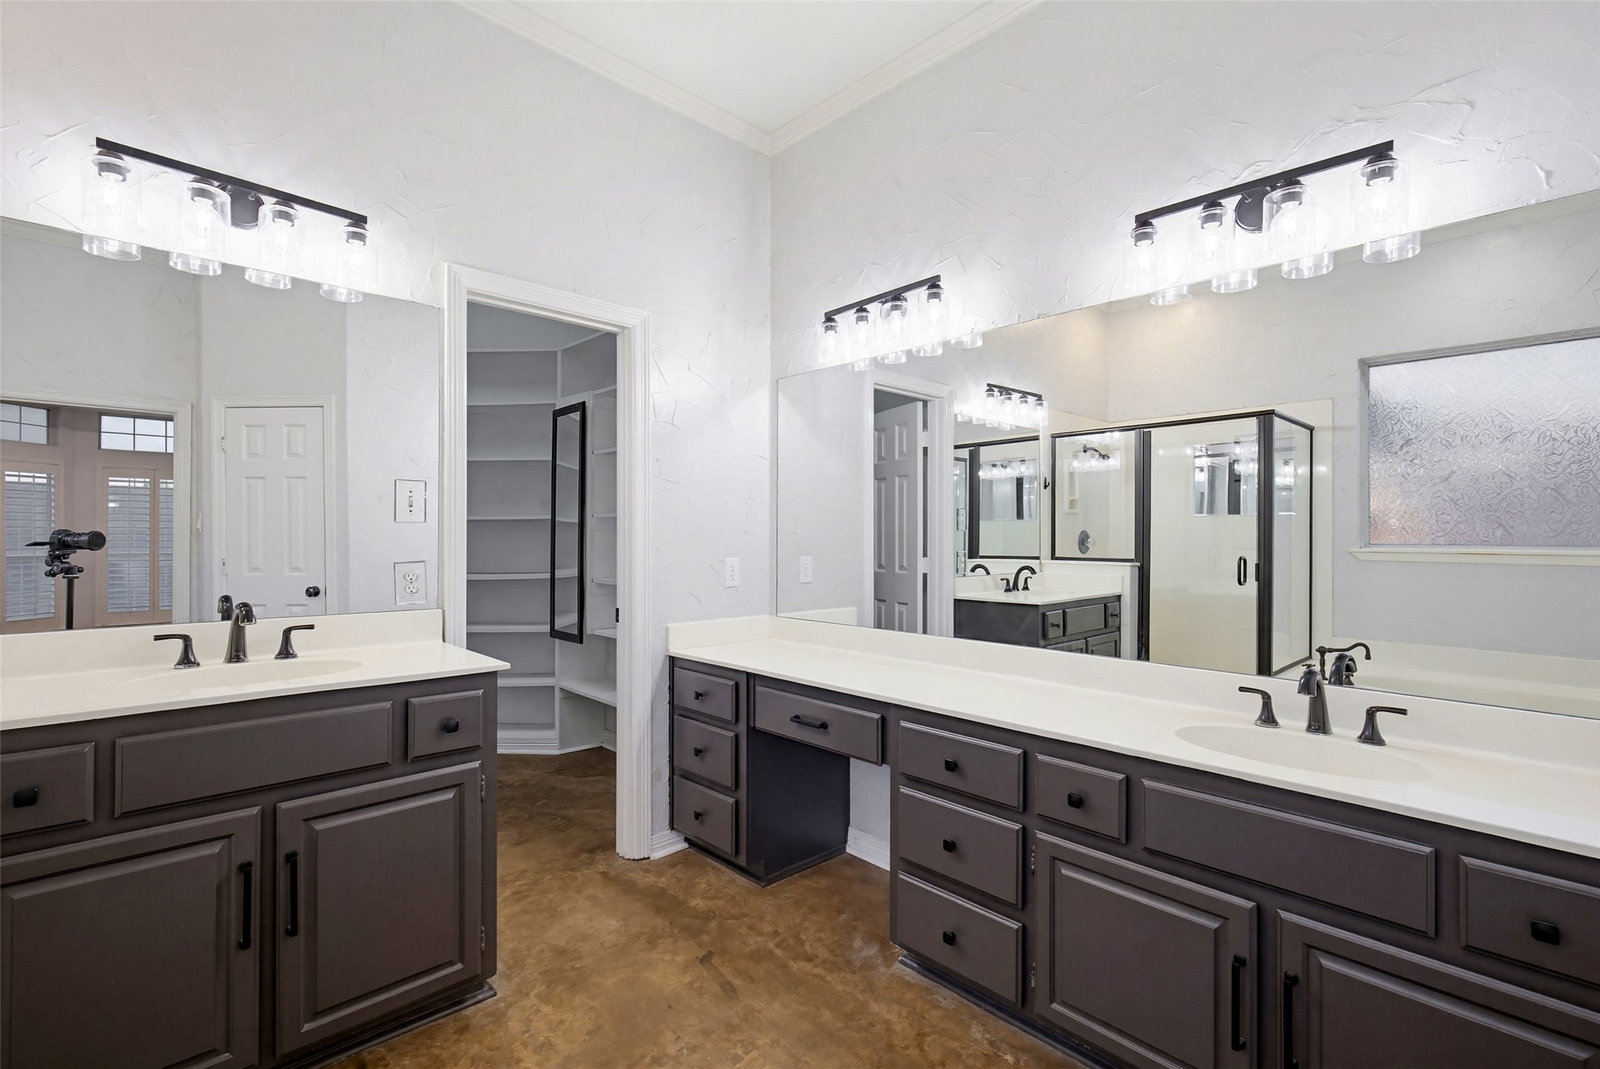
Welcome to this beautifully maintained, north-facing home in the highly sought-after Plano ISD, offering 4 bedrooms, 3 bathrooms, a sparkling pool, and a versatile floor plan designed for both everyday living and entertaining. From the moment you step inside, you'll appreciate the spacious layout, abundant natural light, and thoughtful design throughout. The well-appointed kitchen is the heart of the home, featuring granite countertops, a large center island, stainless steel appliances, a gas cooktop, and ample cabinet space. Open to the living room, it's the perfect setup for gathering with guests while enjoying the warmth and charm of the fireplace. The private primary suite offers a relaxing retreat featuring a cozy bay window sitting area, dual vanities, a jetted soaking tub, separate shower, and an oversized walk-in closet. A versatile secondary living area or office overlooking the front yard creates the perfect space for working from home or relaxing, while a secondary bedroom and full bath on the first floor provide added flexibility for guests or multi-generational living. Upstairs, you'll find generously sized secondary bedrooms and a large game room perfect for movie nights, hobbies, fitness space, or additional entertaining. Step outside to your own backyard oasis featuring a covered patio and refreshing pool—perfect for relaxing, hosting gatherings, or enjoying warm Texas evenings. Conveniently located near shopping, dining, parks, and major commuter routes, this exceptional Plano ISD home combines space, comfort, and desirable amenities in one outstanding package.
Additional Information
- Amenities
- Fireplace, Pool
- Interior Features
- Decorative Designer Lighting Fixtures, High Speed Internet, Cable TV, Vaulted/Cathedral Ceilings, Wired Audio
- Taxes
- $11,226
- Property Description
- Detached
- Flooring
- Carpet, Concrete, Wood
- Appliances
- Convection Oven, Dishwasher, Gas Cooktop, Disposal
- Heating
- Central, Natural Gas
- Air Conditioning
- Central Air, Ceiling Fan(s), Electric
- Stories
- 2
- Levels
- Two
- Roof
- Composition
- Foundation
- Slab
- Pool
- Yes
- Parking Features
- Carport, Garage, Garage Faces Rear
- Garage Spaces
- 2
- School District
- Plano Isd
- Elementary School
- Hughston
- Middle School
- Haggard
- High School
- Vines
Mortgage Calculator
Listing courtesy of Bryan Fuentes from Milestone Realty Texas LLC. Contact: 214-617-3070