4827 Newmore Ave, Dallas, TX 75209
- $820,000
- 3
- BD
- 3
- BA
- 2,691
- SqFt




- List Price
- $820,000
- Status
- ACTIVE
- Price Change
- ▼ $20,000 1789334037
- MLS#
- 21286982
- Subtype
- Residential
- Style
- Contemporary
- Architectural Style
- Contemporary
- Construction Status
- Preowned
- Year Built
- 2018
- Bedrooms
- 3
- Bathrooms
- 3
- Full Baths
- 2
- Half Baths
- 1
- Living Area
- 2,691
- Lot Size
- 3,484
- Acres
- 0.08
- Subdivision
- Lovers Lane Village
Property Description
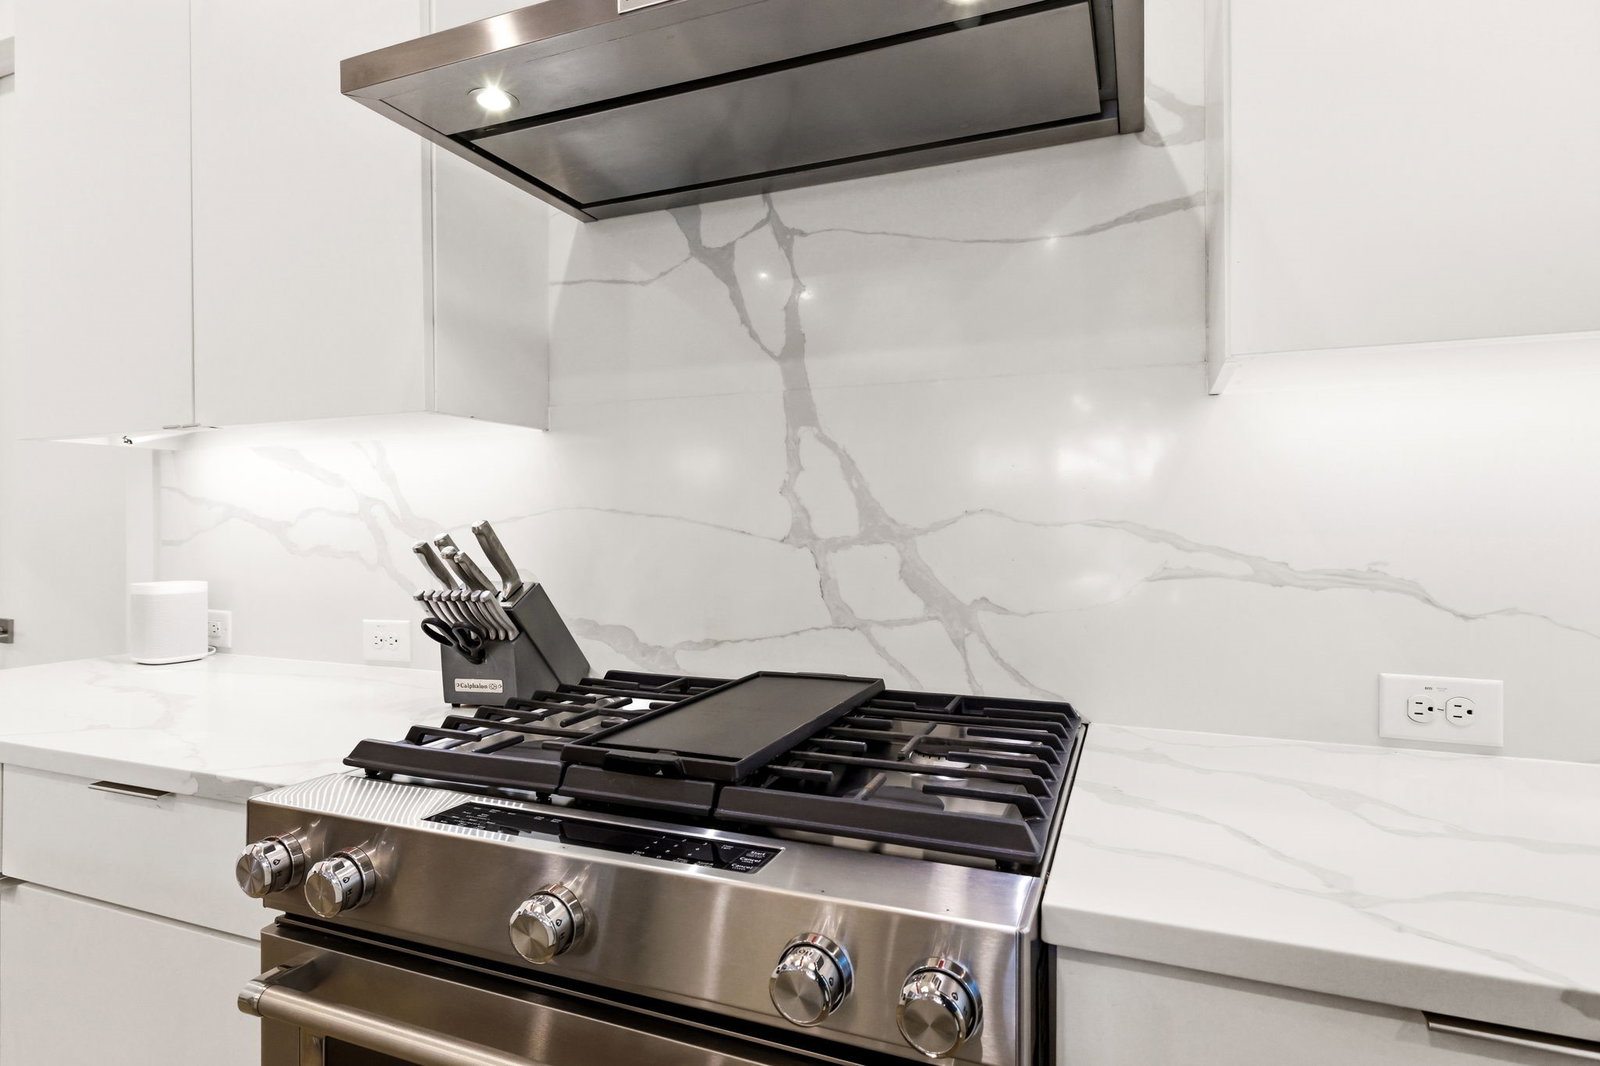
In-town living, done right: this single-family attached home in Lovers Lane Heights puts you steps from José, Shinsei, Lovers Seafood & Inwood Tavern, with the space and finishes to match the address. Inside, rich white oak hardwoods lead through a wide-open main level where living, dining & a true chef's kitchen flow as one — oversized island, quartz counters, walk-in pantry & a full KitchenAid suite with gas range. A gas fireplace with sealed combustion anchors the living room, while walls of Marvin Integrity windows keep every corner bright. Oversized sliders disappear to a covered patio and turfed backyard built for zero-upkeep entertaining. Upstairs, the primary suite delivers real retreat energy: 16x18 with a private walk-out balcony, custom walk-in closet with built-in cabinetry & a spa-style bath featuring a freestanding soaking tub, separate shower & dual vanities with Kohler fixtures. Two guest bedrooms (12x17 each), a full bath, a flex suite for office-gym-lounge & an oversized laundry room complete the level. Extras that matter: pre-wired sound, owned security with gated entry & an extra-deep 2-car garage plus 2 driveway spaces — genuinely rare parking for in-town Dallas. No HOA. Walk Score 80. This one deserves a second look so schedule your showing today.
Additional Information
- Amenities
- Fireplace
- Interior Features
- Chandelier, Decorative Designer Lighting Fixtures, Eat-In Kitchen, High Speed Internet, Kitchen Island, Open Floor Plan, Pantry, Walk-In Closet(s), Wired Audio
- Taxes
- $17,265
- Property Description
- Contemporary
- Flooring
- Carpet, Tile, Hardwood
- Appliances
- Some Gas Appliances, Dishwasher, Electric Oven, Disposal, Gas Range, LP Gas Water Heater, Microwave, Plumbed for Gas, Water Heater, Vented Exhaust Fan
- Heating
- Central, Natural Gas
- Air Conditioning
- Central Air, Ceiling Fan(s), Electric
- Stories
- 2
- Levels
- Two
- Roof
- Flat
- Foundation
- Slab
- Parking Features
- Garage - Single Door, Driveway, Garage Faces Front, Garage, Garage Door Opener, Side By Side
- Garage Spaces
- 2
- School District
- Dallas Isd
- Elementary School
- Polk
- Middle School
- Medrano
- High School
- Jefferson
Mortgage Calculator
Listing courtesy of Jason Landry from Brinkley Property Group LLC. Contact: 214-912-4434

Listings provided by North Texas Real Estate Information Systems (NTREIS). Listing data has been deemed reliable but is not guaranteed to be accurate by the MLS.
Last updated: