4507 Hawkhurst Dr, Plano, TX 75024
- $695,000
- 4
- BD
- 4
- BA
- 3,611
- SqFt




- List Price
- $695,000
- Status
- ACTIVE UNDER CONTRACT
- Price Change
- ▼ $20,000 1784221838
- MLS#
- 21286459
- Subtype
- Residential
- Style
- Detached
- Architectural Style
- Detached
- Year Built
- 2001
- Bedrooms
- 4
- Bathrooms
- 4
- Full Baths
- 3
- Half Baths
- 1
- Living Area
- 3,611
- Lot Size
- 7,840
- Acres
- 0.18
- Subdivision
- PRESTON HOLLOW ADDITION
Property Description
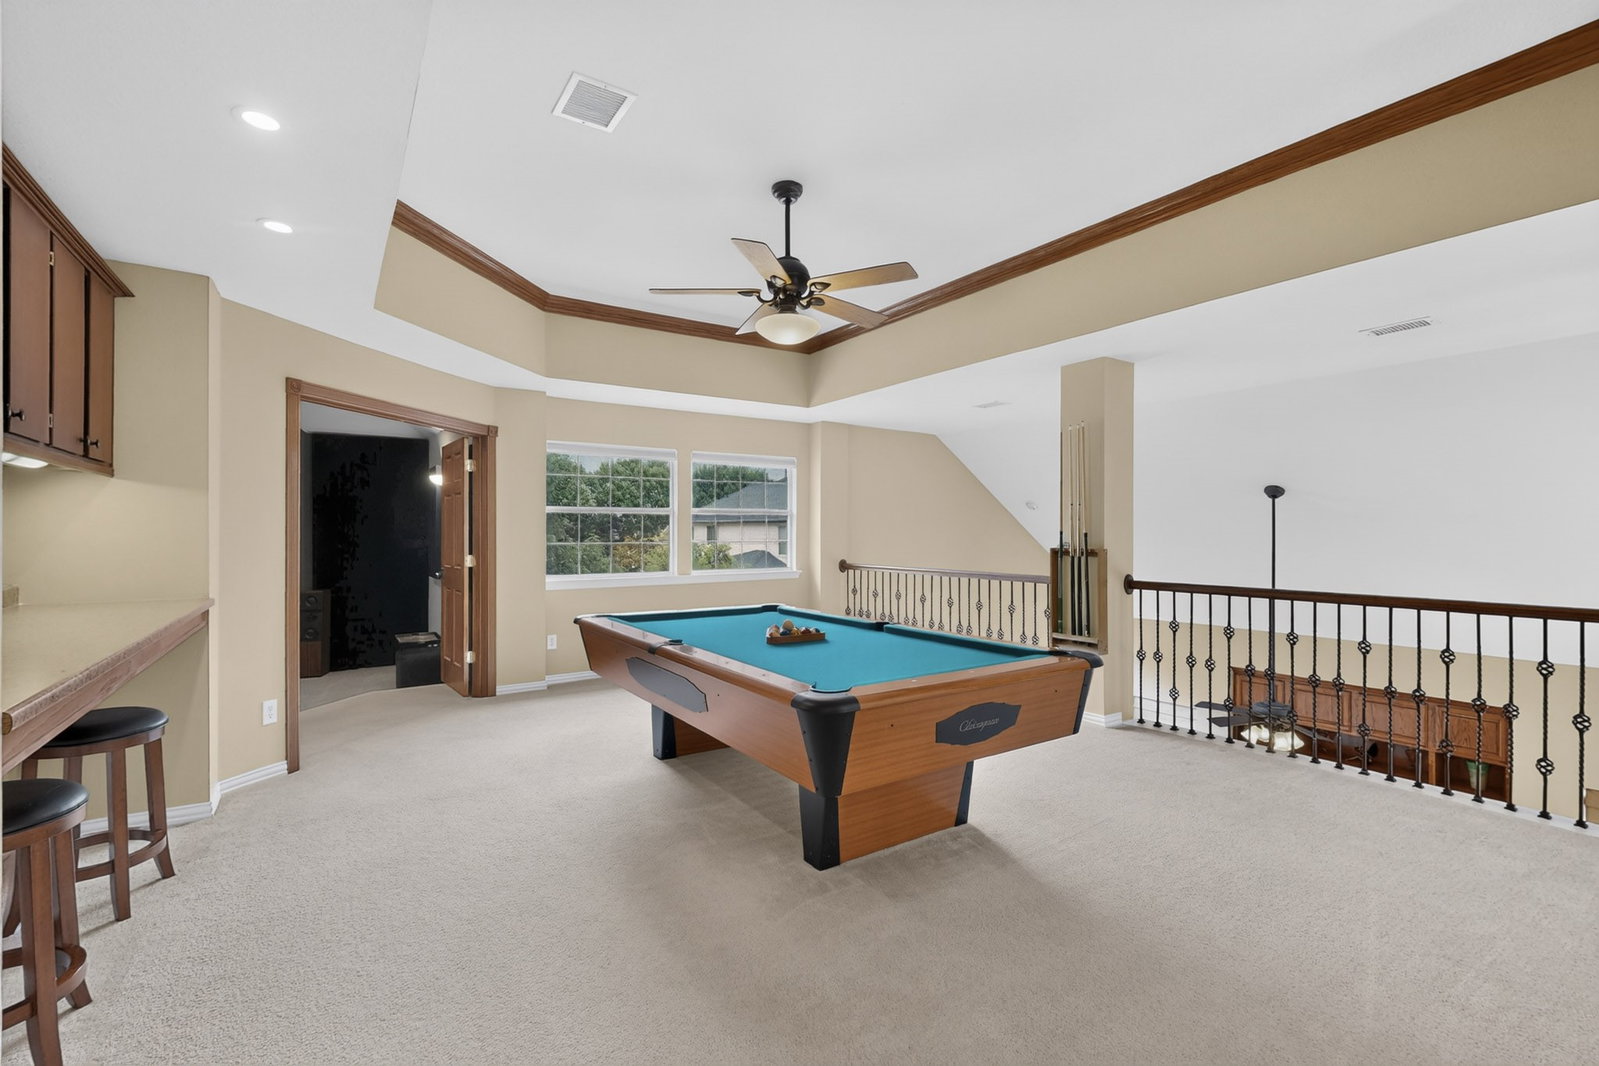
Nestled on a desirable street in the prestigious Preston Hollow subdivision, this maintained West Plano home offers the blend of elegance, comfort, and everyday functionality. A circular driveway, manicured landscaping, glass entry door, soaring ceilings, and living spaces filled with natural light create a stunning first impression. Designed for both entertaining and modern living, the home features 4 spacious bedrooms, 3.5 bathrooms, a downstairs study, multiple living areas, an upstairs game room, and a dedicated media room complete with a 120” projector screen for an immersive home theater experience. Durable scratch- and stain-resistant flooring flows throughout multiple living areas, offering both style and practicality. The thoughtfully designed floor plan includes a luxurious first-floor primary suite with a spa-like ensuite bath, while upstairs offers three additional bedrooms and two full bathrooms. From both the main living areas and the game room, enjoy views of lagoon style and spa with multiple water features, creating a true backyard oasis for relaxing or entertaining. The chef’s kitchen is ideal for gatherings and busy households alike, featuring double ovens, a gas cooktop, warming drawer, abundant cabinetry, and generous counter space. Recent major updates include a full roof replacement in 2023, updated flooring, complete exterior painting, repaired exterior wood trim, and a painted fence, providing peace of mind for years to come. Ideally located within walking distance to BASIS Texas Charter School, Riddle Elementary, and Heritage Yards Park, with convenient access to dining, shopping, and major corporate hubs. Zoned to highly acclaimed Frisco ISD, this home offers an exceptional lifestyle in one of the area’s most convenient and connected communities. ALL media room equipment, billiard table, Samsung CHEF refrigerator, Sony 65'' OLED TV, washer, and dryer may convey with property.
Additional Information
- Amenities
- Fireplace, Pool
- Interior Features
- Decorative Designer Lighting Fixtures, High Speed Internet, Kitchen Island, Open Floor Plan, Pantry, Natural Woodwork, Walk-In Closet(s)
- HOA Fee
- $217
- Property Description
- Detached
- Flooring
- Carpet, Laminate, Tile
- Appliances
- Double Oven, Dishwasher, Gas Range, Refrigerator
- Heating
- Central
- Air Conditioning
- Central Air, Ceiling Fan(s)
- Stories
- 2
- Levels
- Two
- Pool
- Yes
- Parking Features
- Electric Gate, Garage, Garage Door Opener, Garage Faces Rear, Secured
- Garage Spaces
- 2
- School District
- Frisco Isd
- Elementary School
- Riddle
- Middle School
- Fowler
- High School
- Lebanon Trail
Mortgage Calculator
Listing courtesy of Lester Li from Beam Real Estate, LLC. Contact: 972-351-7296