1669 Morrison Dr, Garland, TX 75040
- $299,999
- 3
- BD
- 3
- BA
- 1,805
- SqFt




- List Price
- $299,999
- Status
- ACTIVE
- Price Change
- ▼ $22,501 1785634791
- MLS#
- 21286431
- Subtype
- Residential
- Style
- Traditional, Detached
- Architectural Style
- Traditional, Detached
- Construction Status
- Preowned
- Year Built
- 1972
- Bedrooms
- 3
- Bathrooms
- 3
- Full Baths
- 2
- Half Baths
- 1
- Living Area
- 1,805
- Lot Size
- 7,492
- Acres
- 0.17
- Subdivision
- Northlake Estates
Property Description
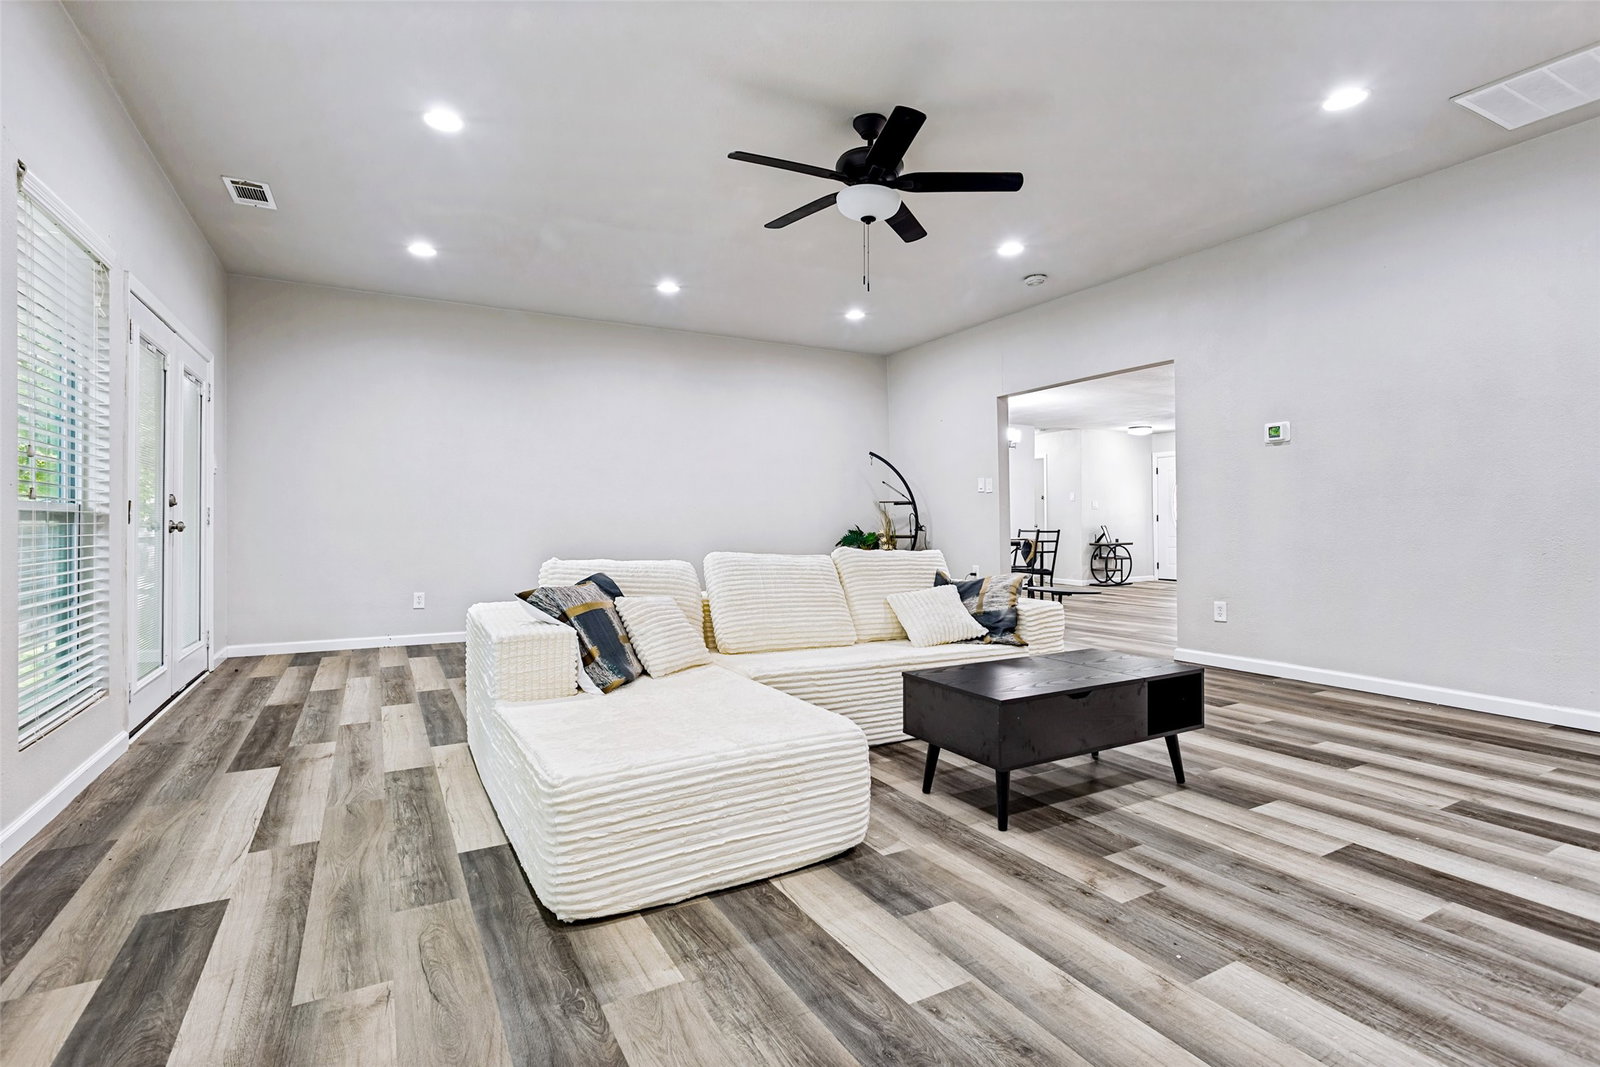
Beautifully renovated 3 bed, 2.5 bath home in Northlake Estates. This home is gorgeous inside and out with elegant upgrades as far as the eye can see. The kitchen is freshly updated to include modern stainless steel appliances, shaker style cabinets, quartz countertops, a kitchen island and comes with the refrigerator. The main living areas feature luxury vinyl flooring, decorative and recessed lighting. The living room is spacious with an electric fireplace as well as large windows providing plenty of natural light. The home has updated painted both on the interior and on the exterior along with energy-efficient LED lighting, ceiling fans and select windows have been replaced. The primary bedroom is separate from the other bedrooms with a walk in closet and ensuite bathroom with exquisite tile and countertops. The secondary bedrooms share an updated hallway bathroom and one of the secondary bedrooms has a ensuite half bath. The large backyard backs up to Bradfield Creek and includes a covered patio, a board on board privacy fence and a storage shed. Roof replaced in 2024. Foundation repaired in 2024. Electrical Meter replaced 2025. Water heater and ac had new parts installed in 2025. ASK ABOUT FINANCING OPTIONS AVAILABLE WITH LOW DOWN PAYMENT AND LOW OUT OF POCKET UPFRONT COSTS- ADDITIONAL CREDITS MAY BE AVAILABLE!
Additional Information
- Amenities
- Fireplace
- Interior Features
- Decorative Designer Lighting Fixtures, Granite Counters, High Speed Internet, Kitchen Island, Open Floor Plan, Pantry, Cable TV, Walk-In Closet(s)
- Property Description
- Traditional, Detached
- Flooring
- Carpet, Tile, Vinyl
- Appliances
- Dishwasher, Electric Cooktop, Electric Oven, Electric Water Heater, Disposal, Refrigerator, Vented Exhaust Fan
- Heating
- Central, Electric, Fireplace
- Air Conditioning
- Central Air, Ceiling Fan(s), Electric
- Stories
- 1
- Levels
- One
- Roof
- Composition
- Foundation
- Slab
- Parking Features
- Detached, Driveway, On Street
- School District
- Garland Isd
- Elementary School
- Choice Of School
- Middle School
- Choice Of School
- High School
- Choice Of School
Mortgage Calculator
Listing courtesy of Susie Goad from Call It Closed Realty. Contact: 833-242-7007