2713 Calder Ct, Fort Worth, TX 76107
- $1,060,000
- 3
- BD
- 5
- BA
- 3,340
- SqFt




- List Price
- $1,060,000
- Status
- ACTIVE
- MLS#
- 21284536
- Subtype
- Residential
- Style
- Traditional
- Architectural Style
- Traditional
- Construction Status
- Preowned
- Year Built
- 2007
- Bedrooms
- 3
- Bathrooms
- 5
- Full Baths
- 4
- Half Baths
- 1
- Living Area
- 3,340
- Lot Size
- 2,613
- Acres
- 0.06
- Subdivision
- S O 7 Add
Property Description
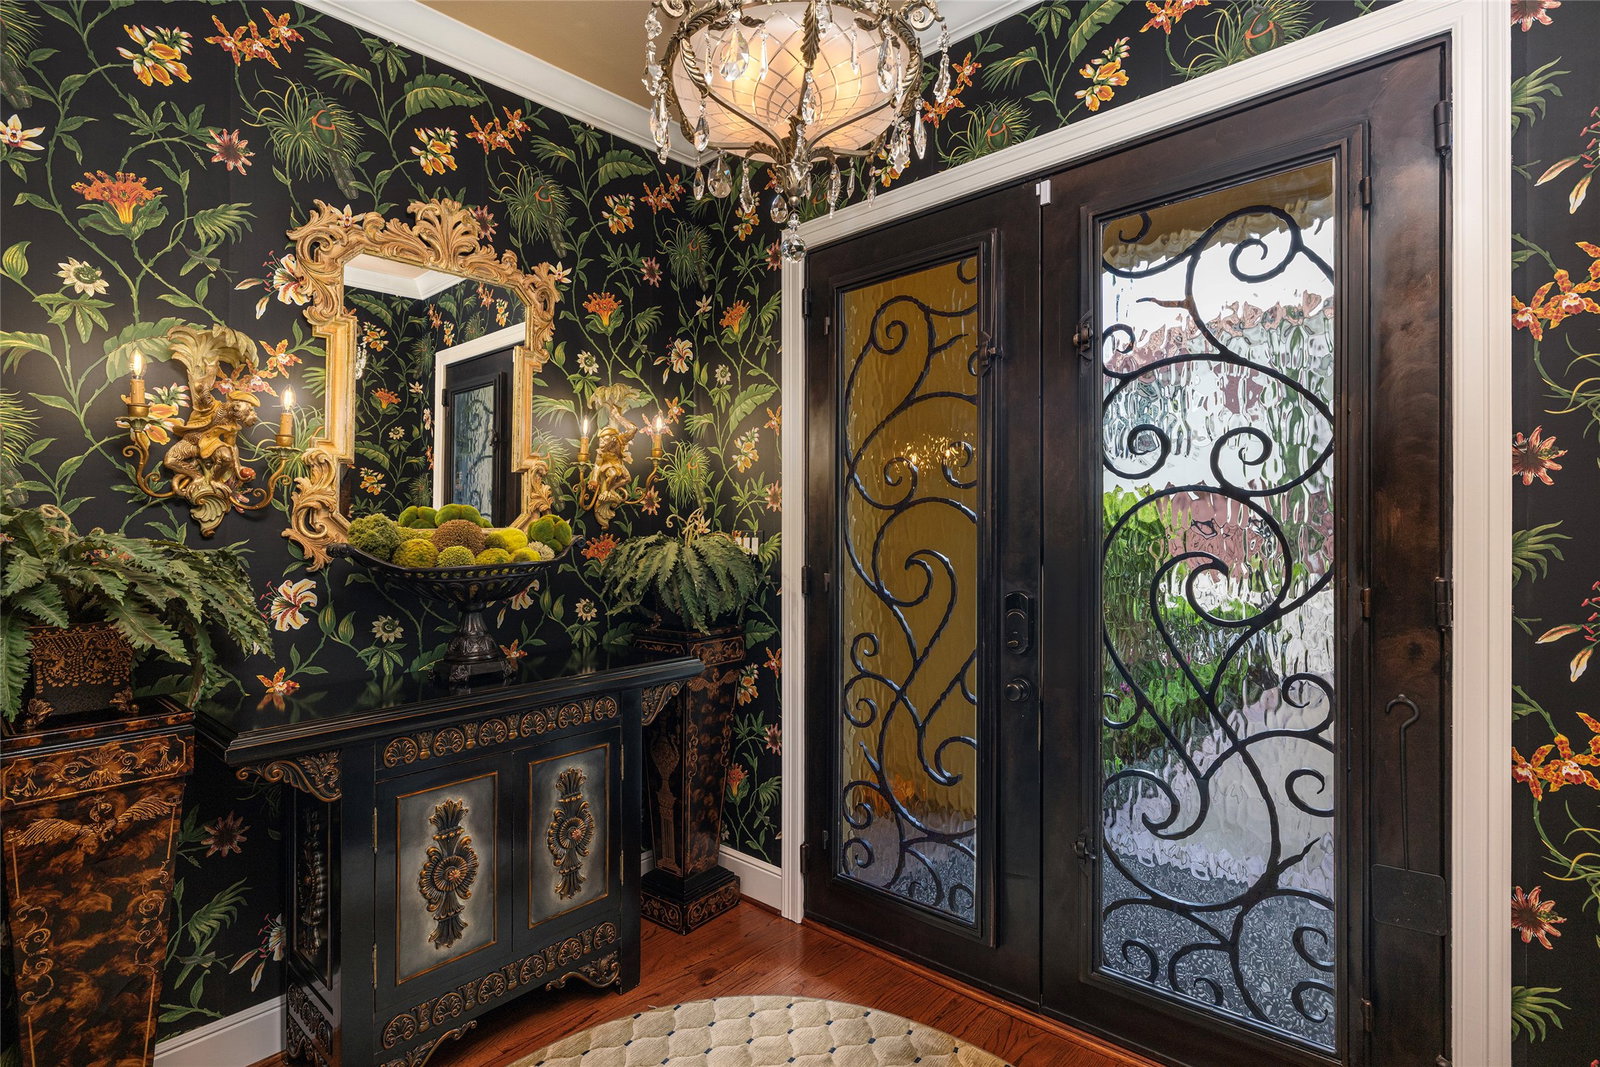
Bold Color. Unique and gorgeous surfaces that you will not find nor see anywhere else. Impeccable quality was demanded by this one owner townhome where equally impeccable care has been the utmost priority. Exceptional landscape lighting and garden design create a visual that will be enjoyed and cherished year round. You will love the custom designed garden gate. The interior invites spaces to share with family and friends. Ten foot ceilings downstairs, nine foot up. Solid core doors, 'His' and 'Hers' primary baths and closets, oak hardwood flooring. Juliette balcony from the primary suite offers fresh air when the weather allows. 'His' bath includes Steam Shower. Well-designed Wine Room fully utilizes the under the stairs. The built-in storage space throughout this home is more than generous. Rear Entry, alley access two car garage.
Additional Information
- Amenities
- Fireplace
- Interior Features
- High Speed Internet, Kitchen Island, Open Floor Plan, Walk-In Closet(s), Wired Audio
- Exterior Features
- Rain Gutters
- Taxes
- $18,410
- HOA Fee
- $850
- Property Description
- Traditional
- Flooring
- Carpet, Tile, Travertine, Wood
- Appliances
- Some Gas Appliances, Built in Refrigerator, Convection Oven, Double Oven, Dishwasher, Electric Oven, Gas Cooktop, Disposal, LP Gas Water Heater, Microwave, Plumbed for Gas, Vented Exhaust Fan
- Heating
- Central, Natural Gas, Zoned
- Air Conditioning
- Central Air, Electric, Zoned
- Exterior Features
- Rain Gutters
- Stories
- 2
- Levels
- Two
- Roof
- Tile/Clay
- Foundation
- Slab
- Parking Features
- Additional Parking, Alley Access, Garage - Single Door, Garage, Garage Door Opener, Kitchen Level, Garage Faces Rear
- Garage Spaces
- 2
- School District
- Fort Worth Isd
- Elementary School
- N Hi Mt
- Middle School
- Stripling
- High School
- Arlington Heights
Mortgage Calculator
Listing courtesy of Catherine Taylor from Helen Painter Group, REALTORS. Contact: 817-923-7321

Listings provided by North Texas Real Estate Information Systems (NTREIS). Listing data has been deemed reliable but is not guaranteed to be accurate by the MLS.
Last updated: