5312 Emmeryville Ln, Fort Worth, TX 76244
- $399,500
- 4
- BD
- 3
- BA
- 2,904
- SqFt




- List Price
- $399,500
- Status
- ACTIVE
- Price Change
- ▼ $500 1787295463
- MLS#
- 21284287
- Subtype
- Residential
- Style
- Traditional, Detached
- Architectural Style
- Traditional, Detached
- Construction Status
- Preowned
- Year Built
- 2002
- Bedrooms
- 4
- Bathrooms
- 3
- Full Baths
- 2
- Half Baths
- 1
- Living Area
- 2,904
- Lot Size
- 8,712
- Acres
- 0.20
- Subdivision
- Vineyards At Heritage
Property Description
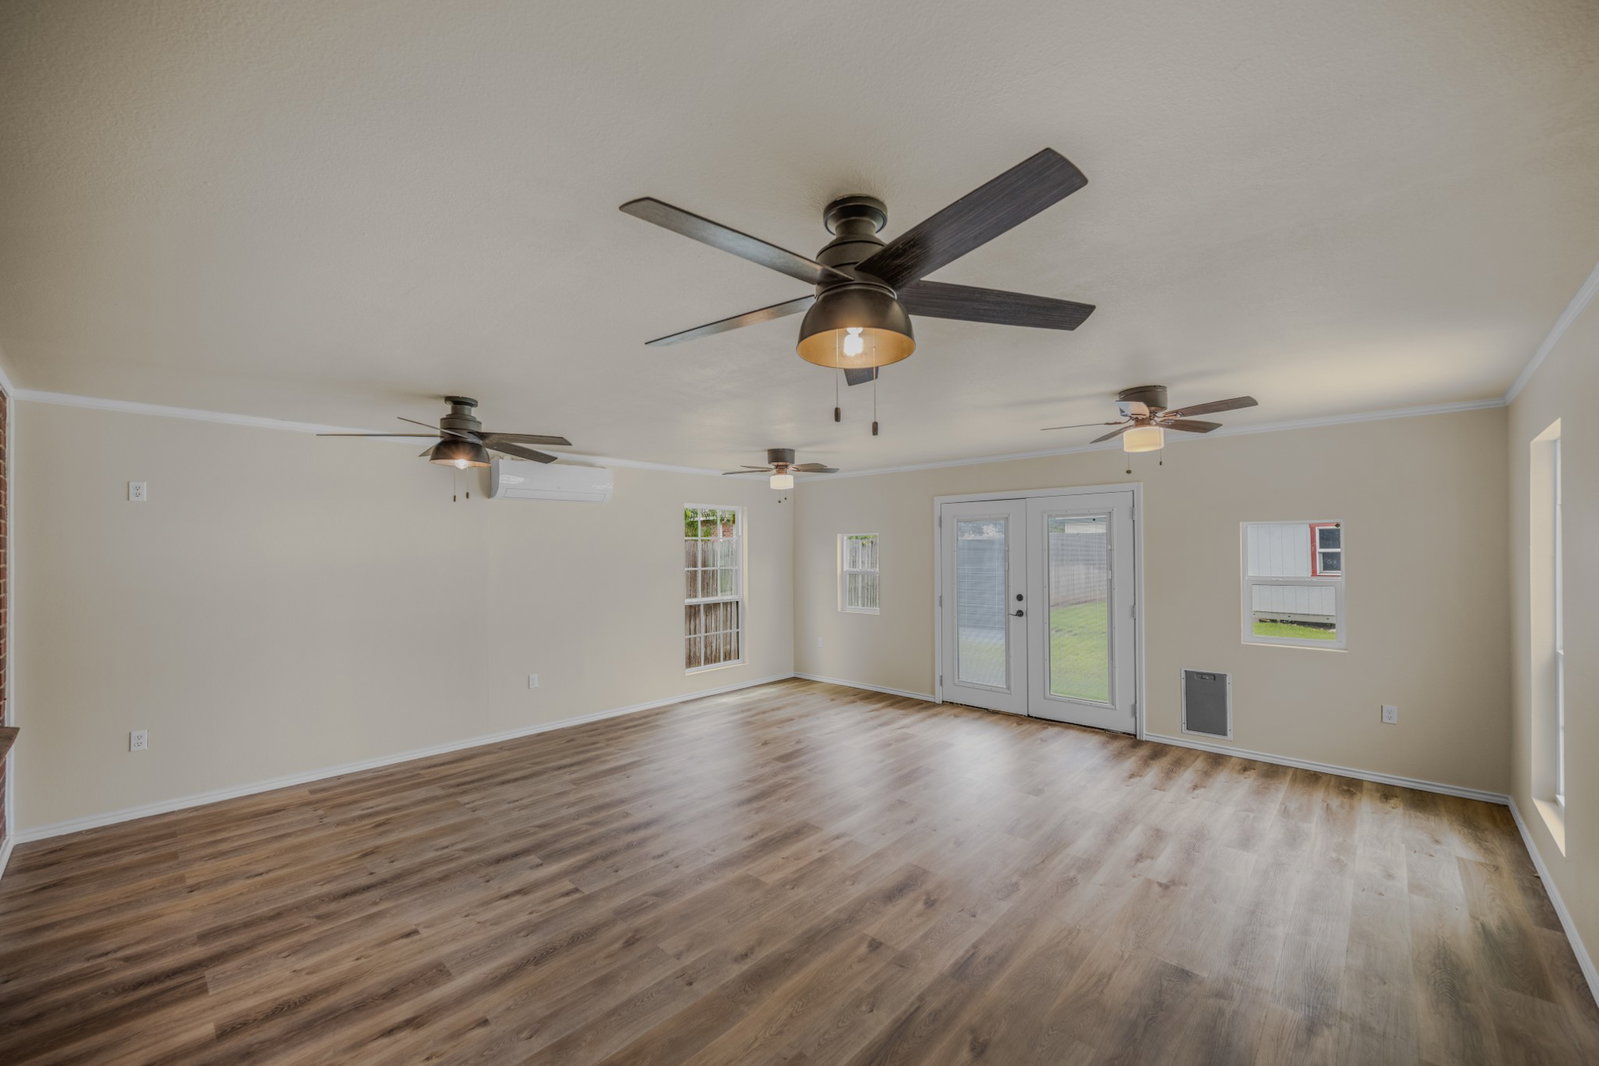
OPEN HOUSE!! Sunday 2:00-5:00! Welcome to this beautifully updated home nestled in the highly desirable Heritage area of North Fort Worth! This charming 4-bedroom, 2.5-bathroom residence offers 2,904 square feet of living space and has a perfect blend of comfort, functionality, and style. The open layout in the spacious living area with cozy fireplace flows into the kitchen and the large sunroom. The generously sized primary suite on the main floor features an ensuite bath and walk-in closet. Upstairs, discover a flexible game room loft space with adjacent computer nook, and large secondary bedrooms. This home has many recent UPDATES, including new luxury vinyl plank flooring, new carpet, fresh paint throughout, new ceiling fans, new water heater and vinyl windows with screens. The roof was replaced 3 years ago; radiant barrier was installed in the attic as well as additional insulation. Outside, enjoy your private backyard - perfect for relaxing evenings or weekend BBQs on the covered oversized patio. The yard features a sprinkler system and 2 storage sheds for added convenience. Located in a family-friendly neighborhood, you’re just minutes from top-rated Keller ISD schools, parks, shopping, and dining. Whether you're a first-time buyer, downsizing, or looking for a turnkey investment—this one is move-in ready and waiting for you to call it home. Don’t miss this opportunity! Some photos have been enhanced with virtual staging.
Additional Information
- Amenities
- Fireplace
- Interior Features
- Eat-In Kitchen, Granite Counters, Pantry, Walk-In Closet(s)
- Exterior Features
- Rain Gutters
- Property Description
- Traditional, Detached
- Flooring
- Carpet, Tile, Vinyl
- Appliances
- Dishwasher, Electric Range, Electric Water Heater, Disposal, Microwave, Water Softener Owned
- Heating
- Electric
- Air Conditioning
- Central Air, Ceiling Fan(s)
- Exterior Features
- Rain Gutters
- Stories
- 2
- Levels
- Two
- Roof
- Composition
- Foundation
- Slab
- Parking Features
- Additional Parking, Paved, Garage Faces Front, Garage, Garage Door Opener, Rv/Boat Parking
- Garage Spaces
- 2
- School District
- Keller Isd
- Elementary School
- Friendship
- Middle School
- Hillwood, Parkwood
- High School
- Central
Mortgage Calculator
Listing courtesy of Melina Morrison from DFW Premier Properties. Contact: 214-395-1390

Listings provided by North Texas Real Estate Information Systems (NTREIS). Listing data has been deemed reliable but is not guaranteed to be accurate by the MLS.
Last updated: