9705 Austin Hollow Rd, Crowley, TX 76036
- $324,500
- 3
- BD
- 2
- BA
- 1,446
- SqFt




- List Price
- $324,500
- Status
- ACTIVE
- Price Change
- ▼ $500 1782531801
- MLS#
- 21283305
- Subtype
- Residential
- Style
- Traditional, Detached
- Architectural Style
- Traditional, Detached
- Construction Status
- New Construction - Complete
- Year Built
- 2025
- Bedrooms
- 3
- Bathrooms
- 2
- Full Baths
- 2
- Living Area
- 1,446
- Lot Size
- 4,791
- Acres
- 0.11
- Subdivision
- Terra Trace
Property Description
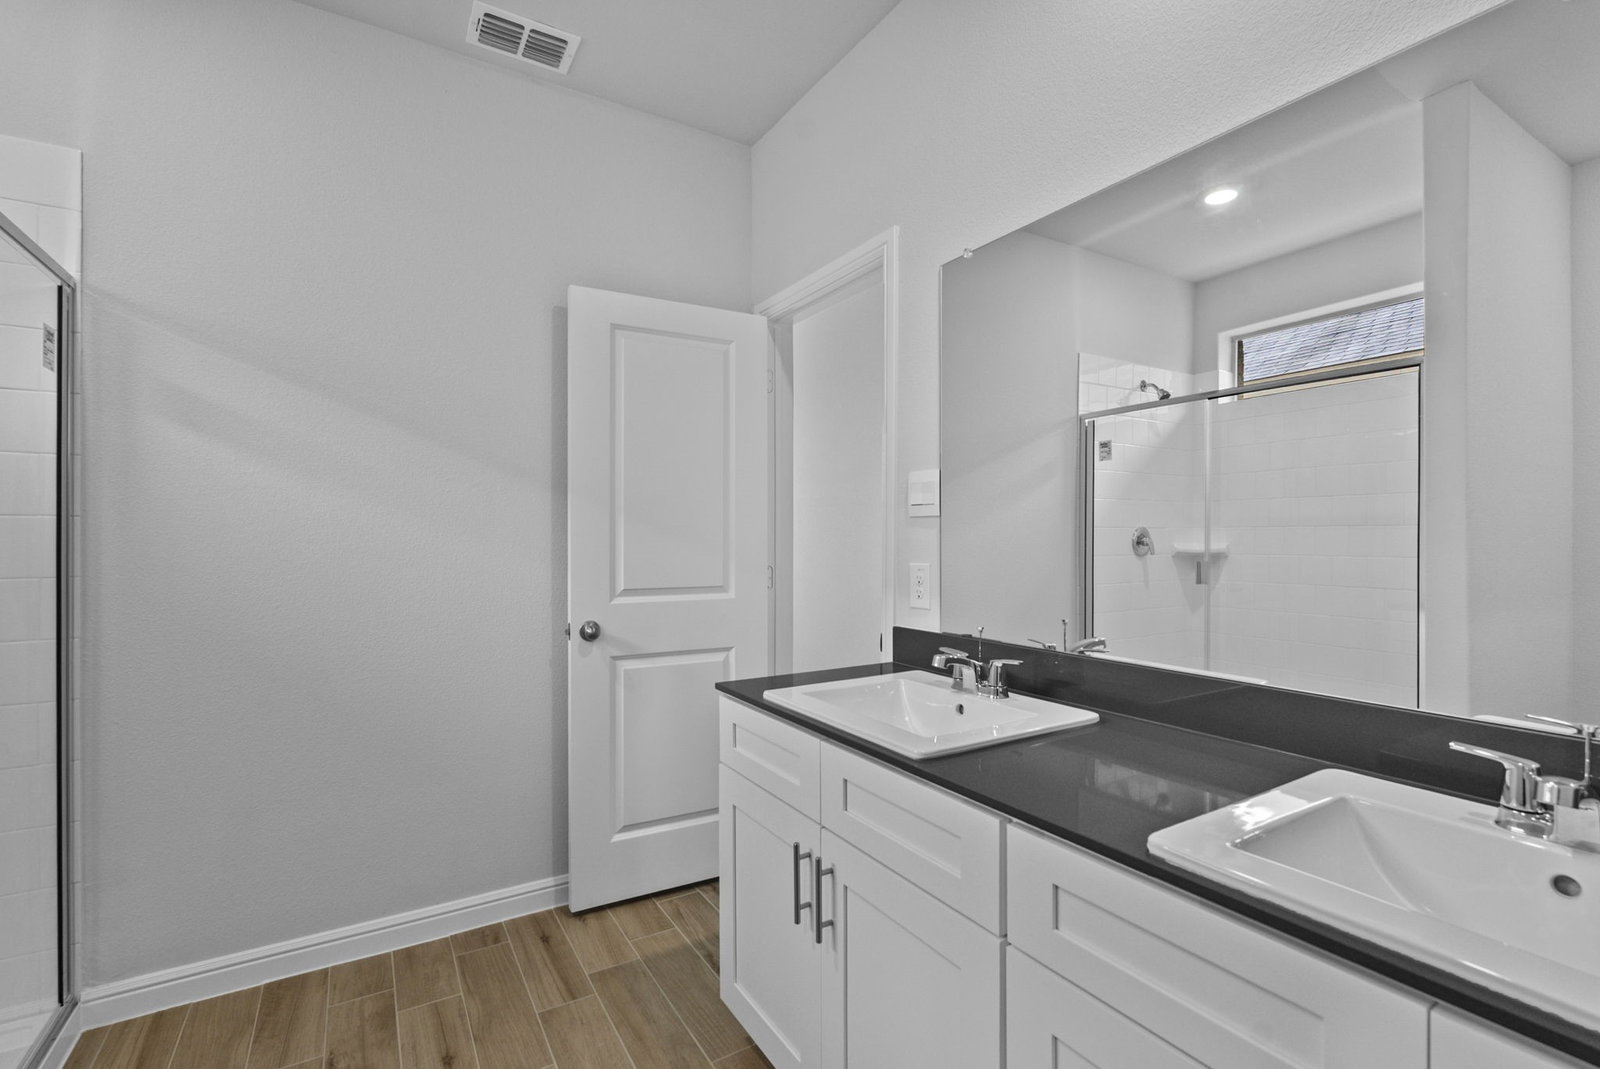
5% lender incentive offered with the use of the seller’s in-house lender, Incentive may be used towards buyer closing costs and or rate buy-down, subject to lender approval and buyer qualification. *Tour this home anytime - no appointment or agent needed. Simply verify your ID at the door and explore on your own schedule, 7 days a week. The Tupelo floorplan – This charming single-story home offers approximately 1,446 square feet of thoughtfully designed living space with 3 bedrooms, 2 bathrooms, and an open-concept layout ideal for everyday living and entertaining. The gourmet kitchen features quartz countertops, quality cabinetry, stainless steel appliances, a spacious island, and seamless flow into the dining and family room areas, creating a bright and functional gathering space. The private primary suite includes an attractive en-suite bathroom with dual vanities, walk-in shower, and a spacious walk-in closet. Secondary bedrooms offer flexibility for guests, home offices, workout spaces, or additional lifestyle needs. ights may include durable flooring throughout main living and wet areas, carpeting in bedrooms, covered patio, privacy fence, sprinkler system, double-pane windows, energy-efficient construction features, smart home technology, and builder warranty coverage. The HOME IS CONNECTED smart home package allows convenient control of thermostat, locks, and lighting from your cellular device. Conveniently located in Crowley with easy access to Chisholm Trail Parkway, I-35W, shopping, dining, schools, and major employment centers, this home combines modern comfort and suburban convenience.
Additional Information
- Interior Features
- Eat-In Kitchen, Kitchen Island, Open Floor Plan, Pantry, Walk-In Closet(s)
- Exterior Features
- Private Yard
- HOA Fee
- $675
- Property Description
- Traditional, Detached
- Flooring
- Carpet, Vinyl
- Appliances
- Dishwasher, Disposal, Gas Range, Microwave
- Heating
- Central
- Air Conditioning
- Central Air
- Exterior Features
- Private Yard
- Stories
- 1
- Levels
- One
- Roof
- Composition
- Foundation
- Slab
- Parking Features
- Driveway, Garage
- Garage Spaces
- 2
- School District
- Crowley Isd
- Elementary School
- Mary Harris
- Middle School
- Richard Allie
- High School
- Crowley
Mortgage Calculator
Listing courtesy of Christopher Marti from Keller Williams City-View. Contact: 210-696-9996