2119 Shumard Oak Ln, Irving, TX 75063
- $719,000
- 4
- BD
- 3
- BA
- 3,114
- SqFt




- List Price
- $719,000
- Status
- ACTIVE
- MLS#
- 21283024
- Subtype
- Residential
- Style
- Traditional, Detached
- Architectural Style
- Traditional, Detached
- Construction Status
- Preowned
- Year Built
- 1990
- Bedrooms
- 4
- Bathrooms
- 3
- Full Baths
- 3
- Living Area
- 3,114
- Lot Size
- 8,537
- Acres
- 0.20
- Subdivision
- Hackberry Creek Estates
Property Description
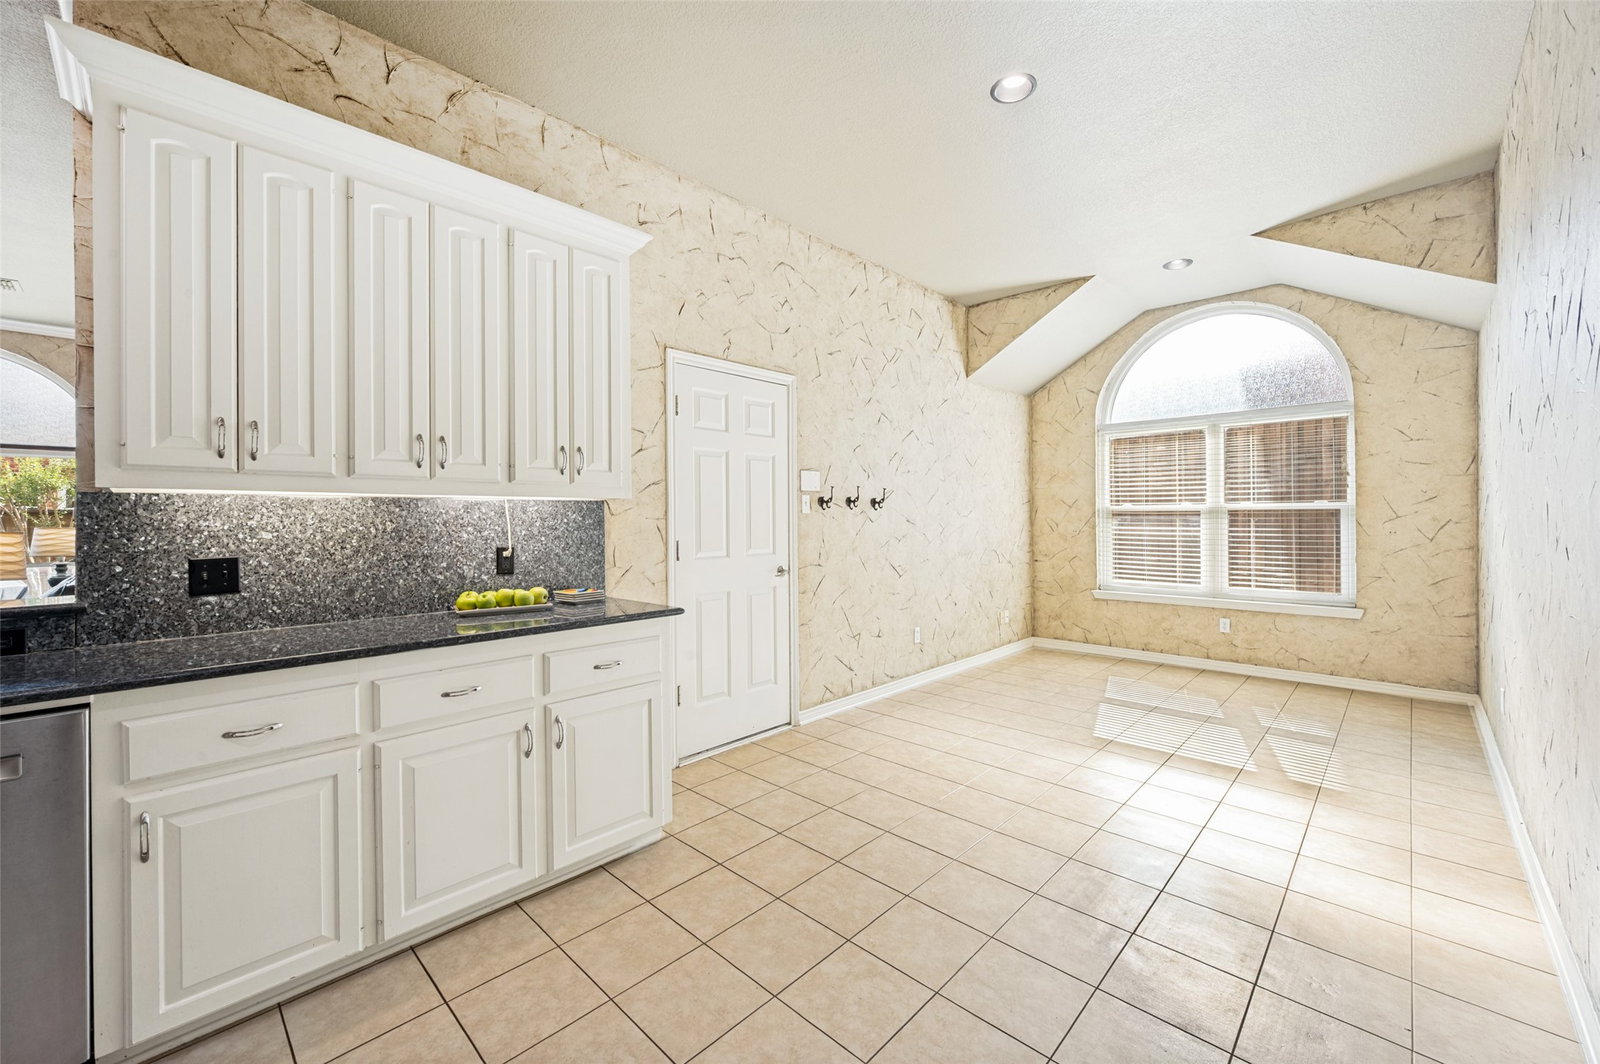
New roof***Desirable single-story home in the gated and guarded golf course community of Hackberry Creek. This well-maintained home offers fresh interior paint, triple-pane windows, recently refinished solid hardwood floors, plantation shutters, and a flexible floor plan with formal living and dining areas plus a comfortable family room anchored by a feature fireplace. The gourmet island kitchen includes granite counters, abundant cabinetry, and a breakfast area for everyday dining. The flex space off the living room would be ideal for an office, gym, or play room. The primary suite features new carpet, a sitting area, soaking tub, separate shower, and dual vanities. Rear garage with alley access adds convenience and curb appeal. Major updates include foundation repair and drainage control system installed in 2025, HVAC replaced in 2022 with warranty, hot water heater in 2020, garage door opener and springs in 2020, and new gutters. A strong opportunity in one of Irving’s established golf course communities.
Additional Information
- Amenities
- Fireplace
- Interior Features
- Decorative Designer Lighting Fixtures, Eat-In Kitchen, Granite Counters, Kitchen Island, Pantry, Cable TV, Walk-In Closet(s)
- Taxes
- $13,915
- HOA Fee
- $1,300
- Property Description
- Traditional, Detached
- Flooring
- Carpet, Tile, Wood
- Appliances
- Gas Range, Dishwasher, Disposal, Gas Oven
- Heating
- Electric
- Air Conditioning
- Central Air
- Stories
- 1
- Levels
- One
- Roof
- Composition
- Foundation
- Pillar/Post/Pier
- Parking Features
- Additional Parking, Driveway, Garage Faces Rear
- Garage Spaces
- 2
- School District
- Carrollton-Farmers Branch Isd
- Elementary School
- Lascolinas
- Middle School
- Bush
- High School
- Ranchview
Mortgage Calculator
Listing courtesy of SONIA Leonard from RE/MAX Trinity. Contact: 817-310-5200