1400 Ems Rd W, Fort Worth, TX 76116
- $592,000
- 4
- BD
- 3
- BA
- 3,082
- SqFt


- List Price
- $592,000
- Status
- ACTIVE UNDER CONTRACT
- Price Change
- ▼ $18,000 1785270222
- MLS#
- 21281356
- Subtype
- Residential
- Style
- Traditional, Detached
- Architectural Style
- Traditional, Detached
- Construction Status
- Preowned
- Year Built
- 1967
- Bedrooms
- 4
- Bathrooms
- 3
- Full Baths
- 3
- Living Area
- 3,082
- Lot Size
- 6,795
- Acres
- 0.16
- Subdivision
- Ridgmar Add
Property Description
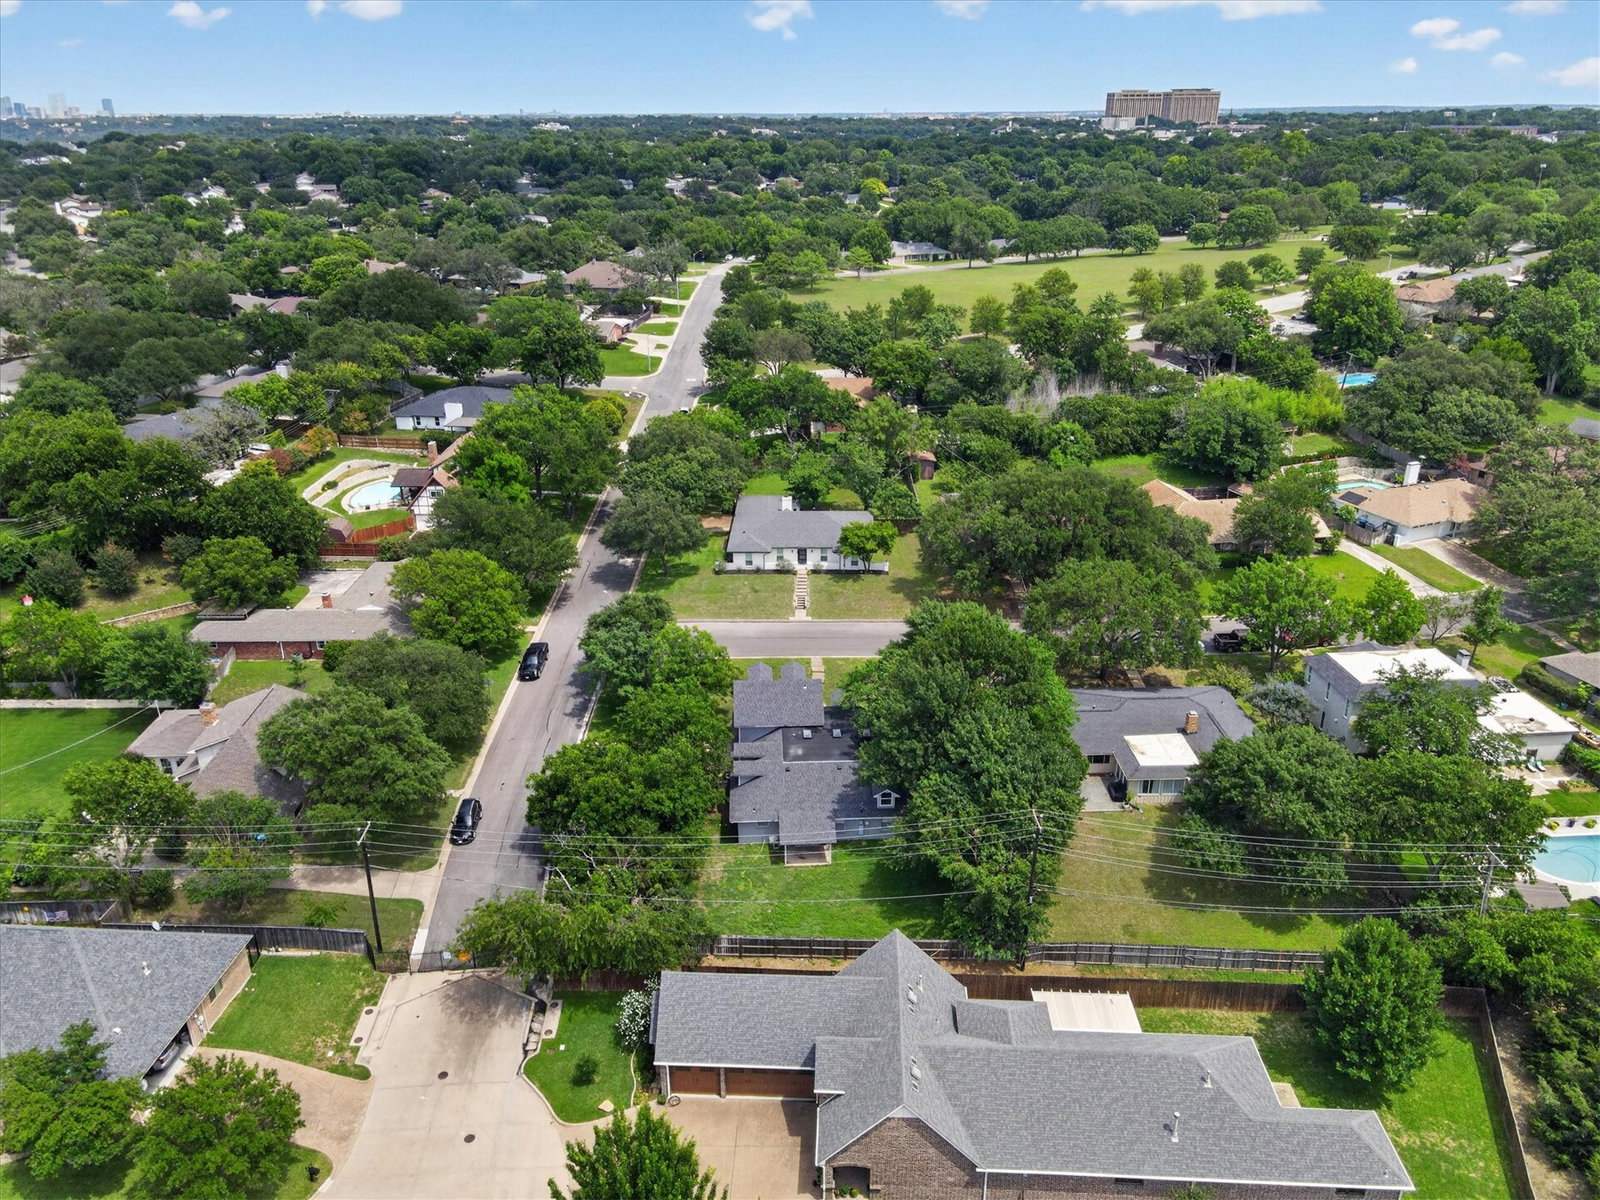
PRICED TO SELL......Location, Location, Location! Welcome to this beautifully updated home in the highly desirable Ridgmar area, offering the perfect combination of comfort, style, and convenience. From the moment you walk through the front door, you’ll love the spacious open floor plan and the endless possibilities this home provides. The main living area flows seamlessly into the dining room, breakfast area, and updated kitchen, creating the perfect setup for entertaining family and friends. A charming coffee or wine bar adds an extra touch of character and functionality to the space. The downstairs layout features a spacious primary suite, secondary bedroom, full bathroom, and a private office that can also serve as a flex room or guest space. Upstairs, you’ll find two additional bedrooms and another full bathroom, providing plenty of room for everyone. This home has been thoughtfully updated throughout, including a roof that is barely two years old, giving buyers added peace of mind. Conveniently located near shopping, dining, schools, and major highways, this property truly has it all. Homes in this area move quickly, and this one is no exception. Don’t miss your opportunity to own this incredible Ridgmar home — schedule your private showing today!
Additional Information
- Interior Features
- Bar-Wet, Decorative Designer Lighting Fixtures, Eat-In Kitchen, Granite Counters, High Speed Internet, Kitchen Island, Open Floor Plan, Cable TV, Walk-In Closet(s)
- Exterior Features
- Lighting, Rain Gutters
- Taxes
- $12,173
- Property Description
- Traditional, Detached
- Flooring
- Carpet, Tile
- Appliances
- Dishwasher, Electric Cooktop, Electric Oven, Vented Exhaust Fan
- Heating
- Central, Electric
- Air Conditioning
- Central Air, Ceiling Fan(s), Electric
- Exterior Features
- Lighting, Rain Gutters
- Stories
- 2
- Levels
- Two
- Roof
- Composition
- Foundation
- Slab
- Parking Features
- Garage, Garage Door Opener, Kitchen Level, Lighted, Garage Faces Side
- Garage Spaces
- 2
- School District
- Fort Worth Isd
- Elementary School
- Phillips M
- Middle School
- Monnig
- High School
- Arlington Heights
Mortgage Calculator
Listing courtesy of Misty Weaver from Christie's Lone Star. Contact: 832-630-9585

Listings provided by North Texas Real Estate Information Systems (NTREIS). Listing data has been deemed reliable but is not guaranteed to be accurate by the MLS.
Last updated: